Powerhouse Company transforms a 1976 Brutalist-influenced villa designed by Norwegian architect Karl Henrik Nøstvik into Céline & Lolo, a 24-room boutique hotel in Nairobi, Kenya.
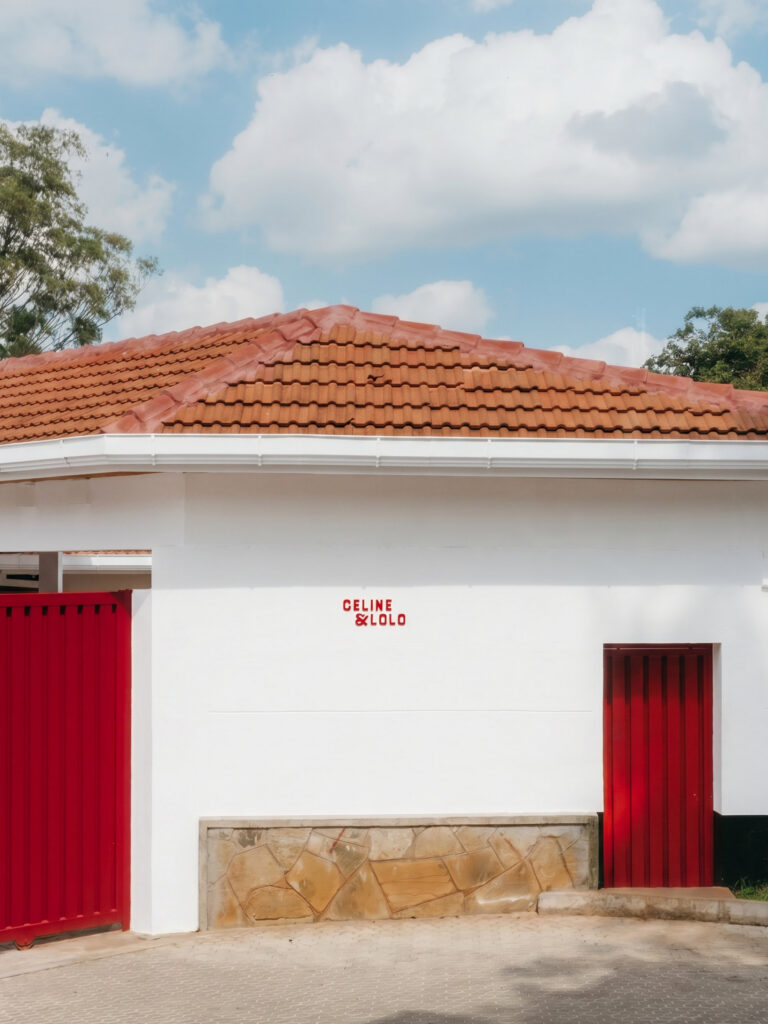
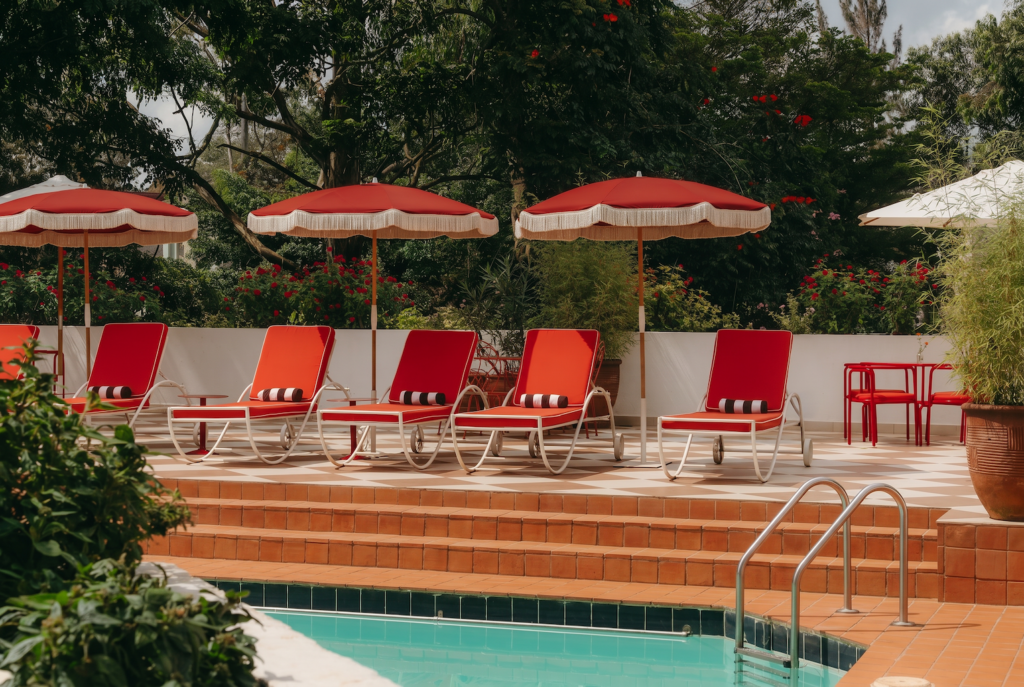
In the residential neighborhood of Lavington, Nairobi, Powerhouse Company has transformed a 1970s private villa into Céline & Lolo, a 24-room boutique hotel. Originally designed by Norwegian architect Karl Henrik Nøstvik, the Brutalist-influenced residence has been given a new contemporary identity, welcoming international guests and local visitors to enjoy its restaurant, bars, garden, and poolside spaces.
Courtesy of Powerhouse Company; photography by Amy May Roux
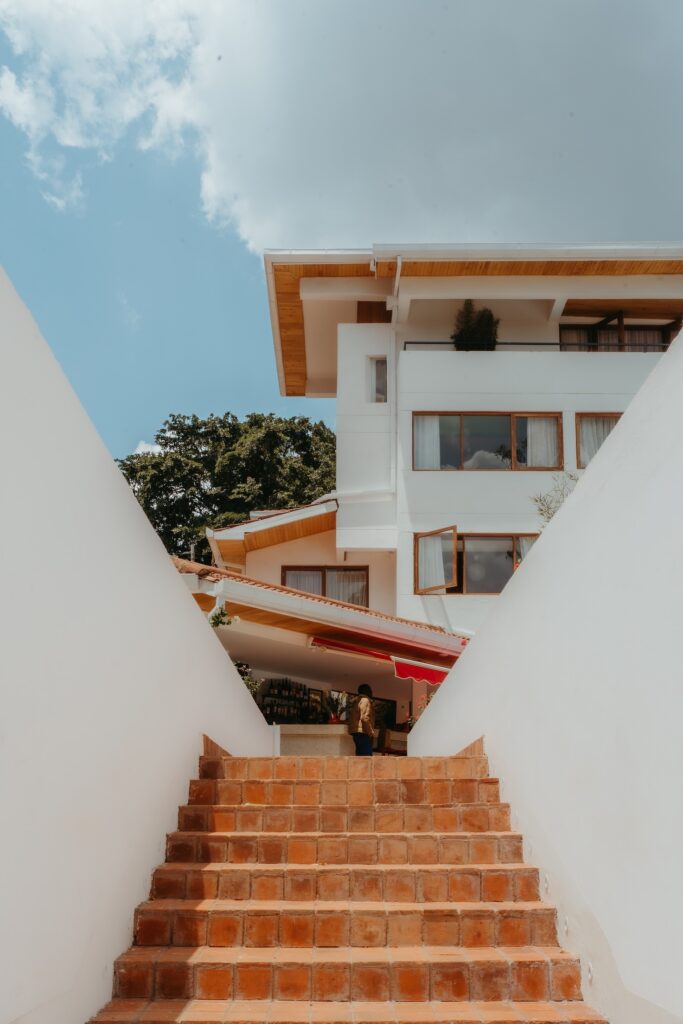
Nøstvik, who arrived in Kenya in 1965 and later established an architectural practice in Nairobi, is best known for his work on the Kenyatta International Conference Centre. Designed in 1976, his private villa was built on a steep slope, with a bold architectural identity defined by flat roofs, deep canopies, a suspension bridge, and a distinctive split-level arrangement. Later additions in the 1990s introduced sloped roofs and staff quarters.
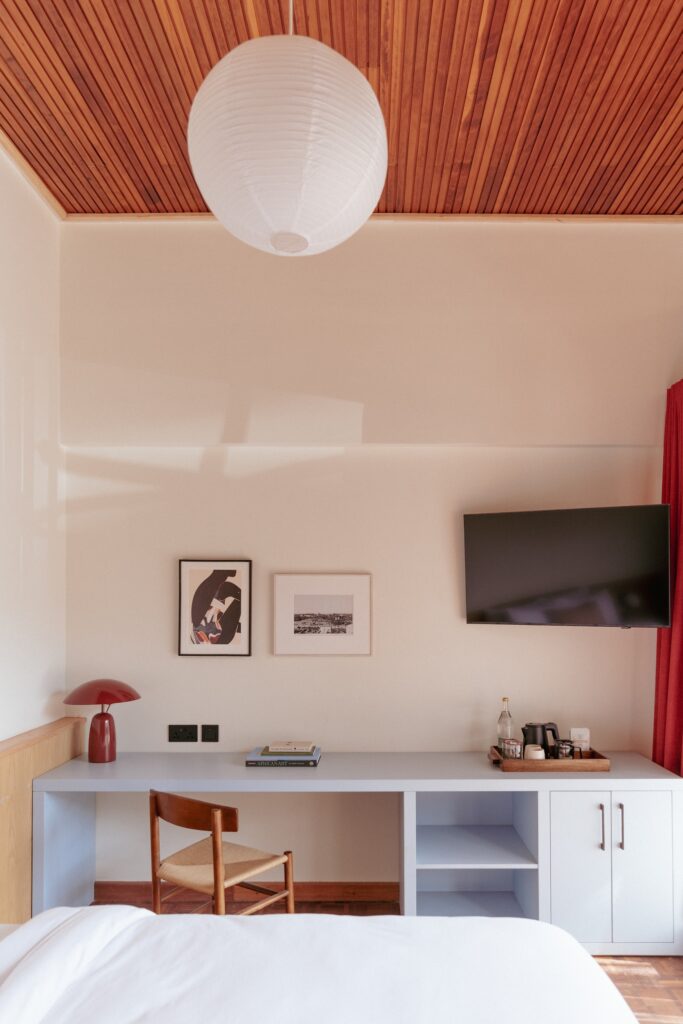
The transformation by Powerhouse Company preserves the villa’s original character while adapting its spaces for contemporary hospitality. Its previous 9 bedrooms, which were designed with unusually large bathrooms, have been reorganized into 18 ensuite guest rooms, while 6 additional rooms have been introduced in the garden, bringing the total to 24.
Courtesy of Powerhouse Company; photography by Amy May Roux
“The building reflects a particular moment in Nairobi’s brutalist and postcolonial architectural history. Our transformation adds a more playful layer, one that responds to the city’s international and vibrant energy,” says Robyne Somé, partner architect at Powerhouse Company.
Courtesy of Powerhouse Company; photography by Amy May Roux
Courtesy of Powerhouse Company; photography by Amy May Roux
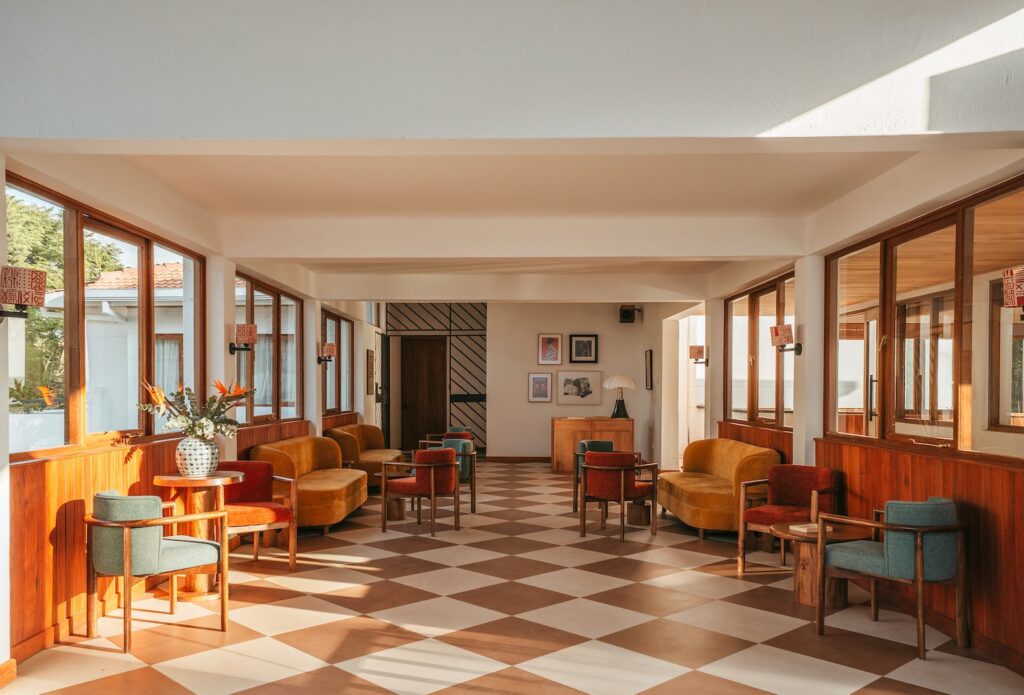
During the renovation, stone masonry was discovered behind gypsum walls, and a previously unused mezzanine was incorporated into a multilevel suite. Former terrazzo flooring, stone walls, timber ceilings, and wooden wainscoting were retained alongside new finishes.
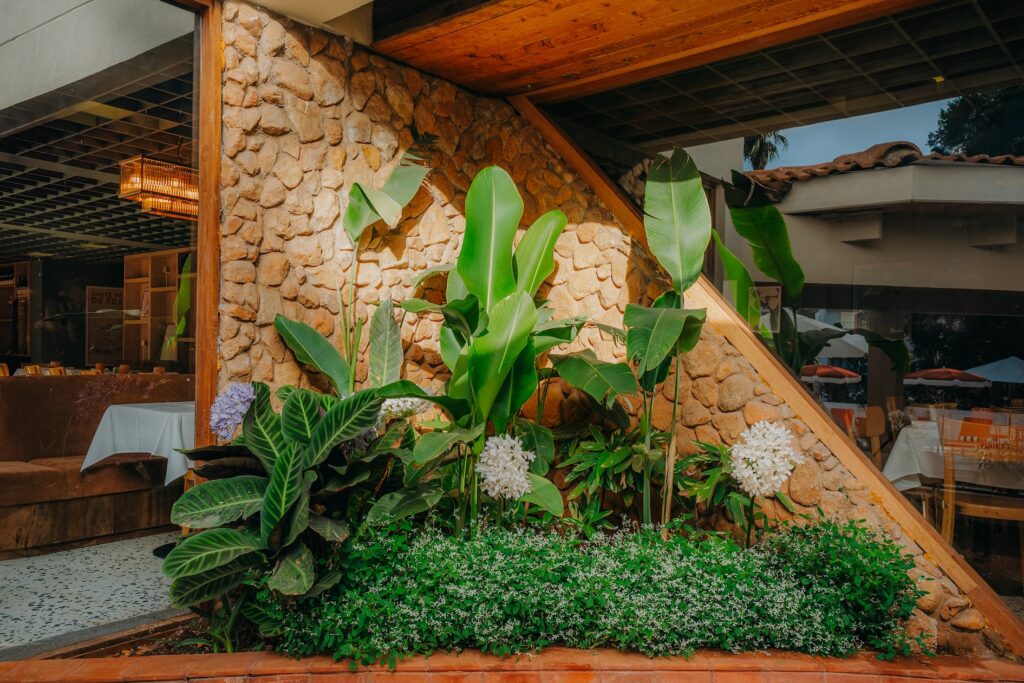
Courtesy of Powerhouse Company; photography by Amy May Roux
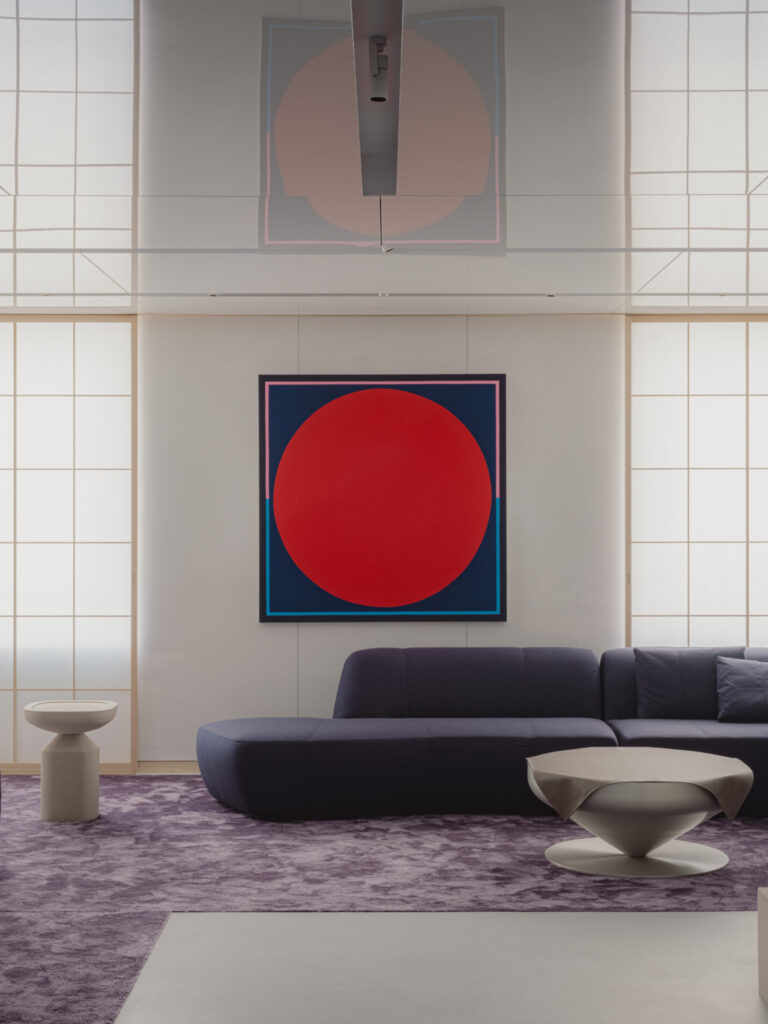
The villa’s Brutalist character is softened by modern interior design influenced by Mediterranean style and the relaxed spirit of the 1960s and 1970s. Throughout the property, warmer materials, brighter colors, Kenyan artisanal handcrafted details, and locally made furniture were presented cohesively.
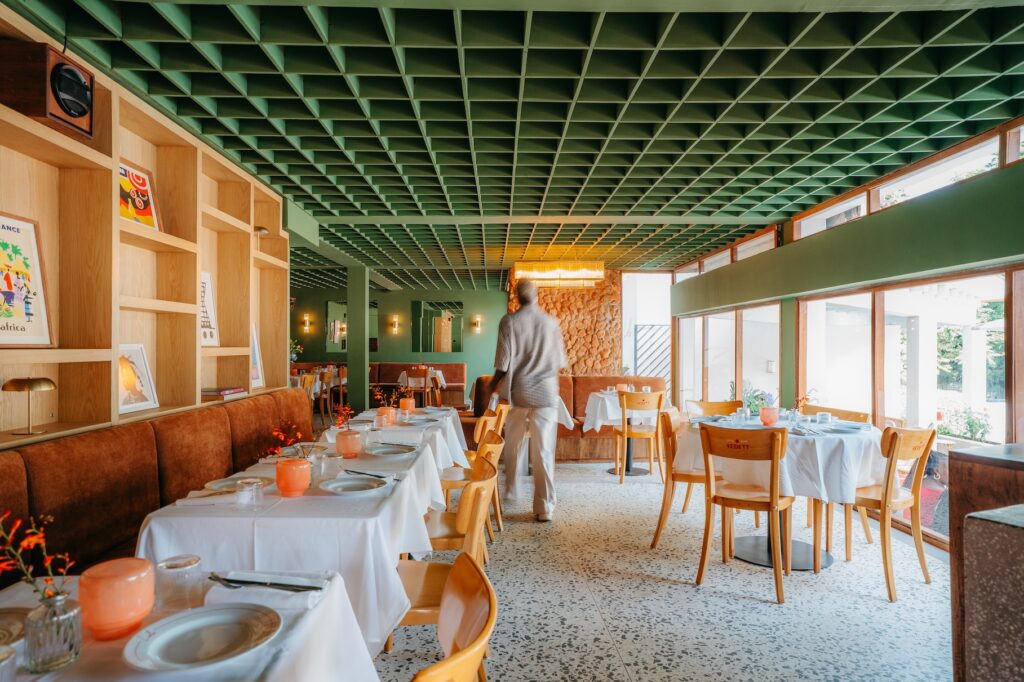
Courtesy of Powerhouse Company; photography by Amy May Roux
“Céline & Lolo is designed to feel like a place you might have known before: warm, sun-filled, slightly nostalgic, but never staged. It has the intimacy of a house and the generosity of a hotel,” says Saskia van der Mast, co-founder and director at Céline & Lolo.
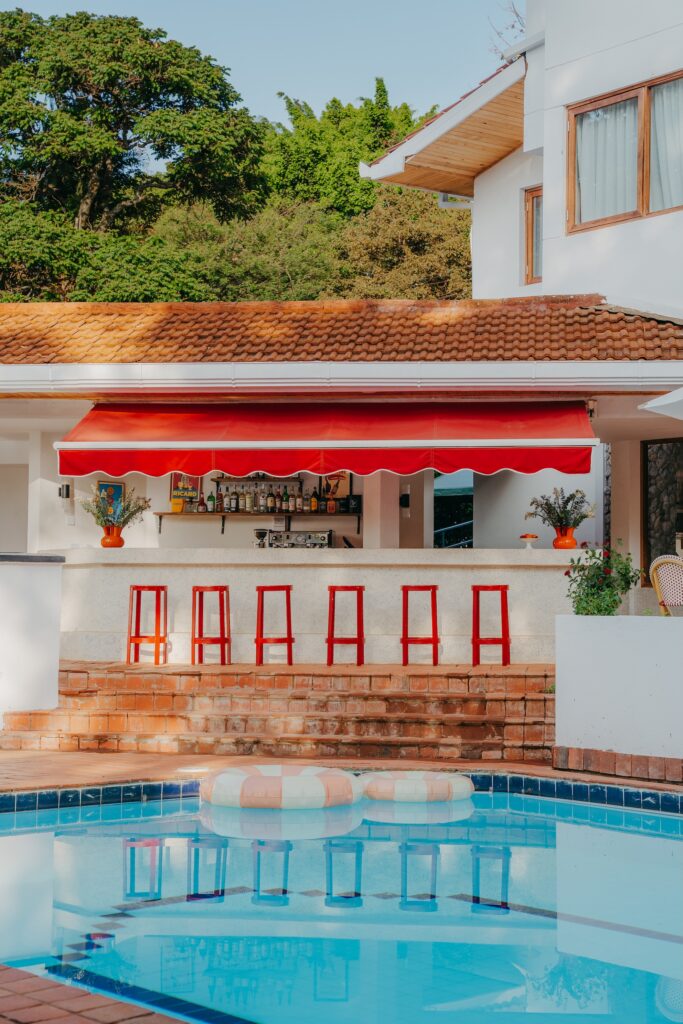
Courtesy of Powerhouse Company; photography by Amy May Roux
In 2026, this heritage private residence now offers international guests and local visitors alike a gathering place in the neighborhood to enjoy the restaurant, indoor and outdoor bars, and poolside area. “We are proud to have given Karl Henrik Nøstvik’s villa new life as a soulful place for Lavington locals and guests alike to come together, unwind, and stay awhile,” says Somé.
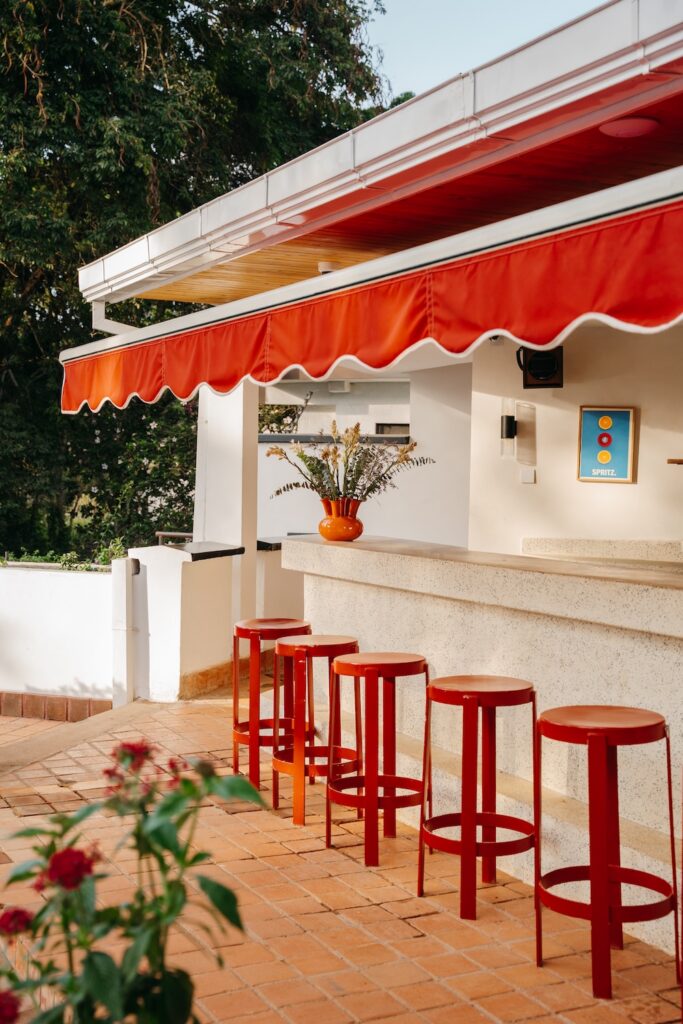
Courtesy of Powerhouse Company; photography by Amy May Roux
The Essentials
Céline & Lolo is a 24-room boutique hotel in Lavington, Nairobi, Kenya, transformed by Powerhouse Company from a 1976 Brutalist villa originally designed by Norwegian architect Karl Henrik Nøstvik. The renovation preserves the villa’s architectural character while introducing contemporary interiors with Mediterranean influences, Kenyan artisanal details, and locally made furniture.
Where is Céline & Lolo located?
Céline & Lolo is located in Lavington, a predominantly residential neighborhood in Nairobi, Kenya. The boutique hotel welcomes international guests and local visitors to its restaurant, bars, garden, and poolside spaces.
Who designed Céline & Lolo?
Powerhouse Company designed the transformation of Céline & Lolo, led by partner architects Robyne Somé and Maarten Diederix. The original villa was designed in 1976 by Norwegian architect Karl Henrik Nøstvik, best known for his work on the Kenyatta International Conference Centre. The hotel’s furniture, styling, and landscape design were undertaken by the Céline & Lolo founders.
What inspired the interior design of Céline & Lolo?
The interiors draw inspiration from Mediterranean design and the relaxed atmosphere of coastal holidays in the 1960s and 1970s. Warm materials, saturated colors, handcrafted details, and locally made Kenyan furniture soften the villa’s original Brutalist character.
What are the main architectural features of Céline & Lolo?
The original villa features flat roofs, deep canopies, a suspension bridge, and a split-level layout built into a steep slope. The renovation preserved terrazzo flooring, stone walls, wooden wainscoting, and original timber ceilings. Previously concealed stone masonry was uncovered, and an unused mezzanine was incorporated into a multilevel suite.