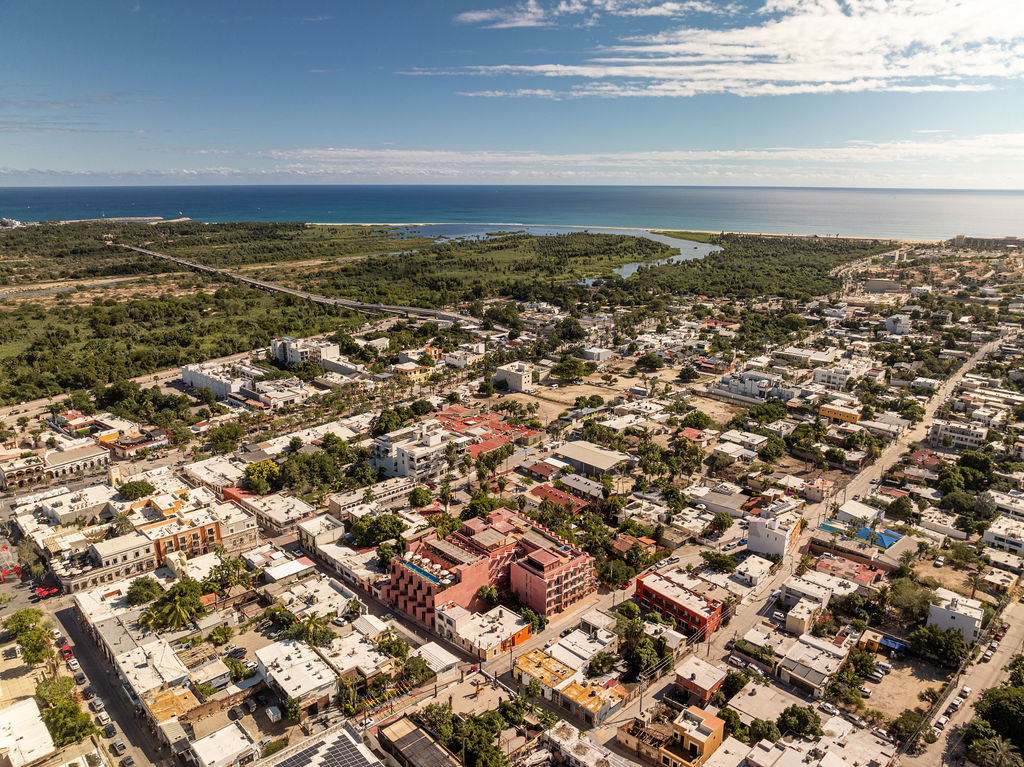
Laiva Plaza sits a short walk inland from the sea in San José del Cabo, pink and hard to miss. The Mexico City studio RA! took the rhythm of papel picado and made it a facade. The vivid pink is Rosa Mexicano, a color that runs through Mexican textiles and folk art.
At the boutique hotel Laiva Plaza, the Mexican architectural practice RA! translated familiar elements of Mexican culture, such as color and artisan work, into a contemporary hotel in San José del Cabo.
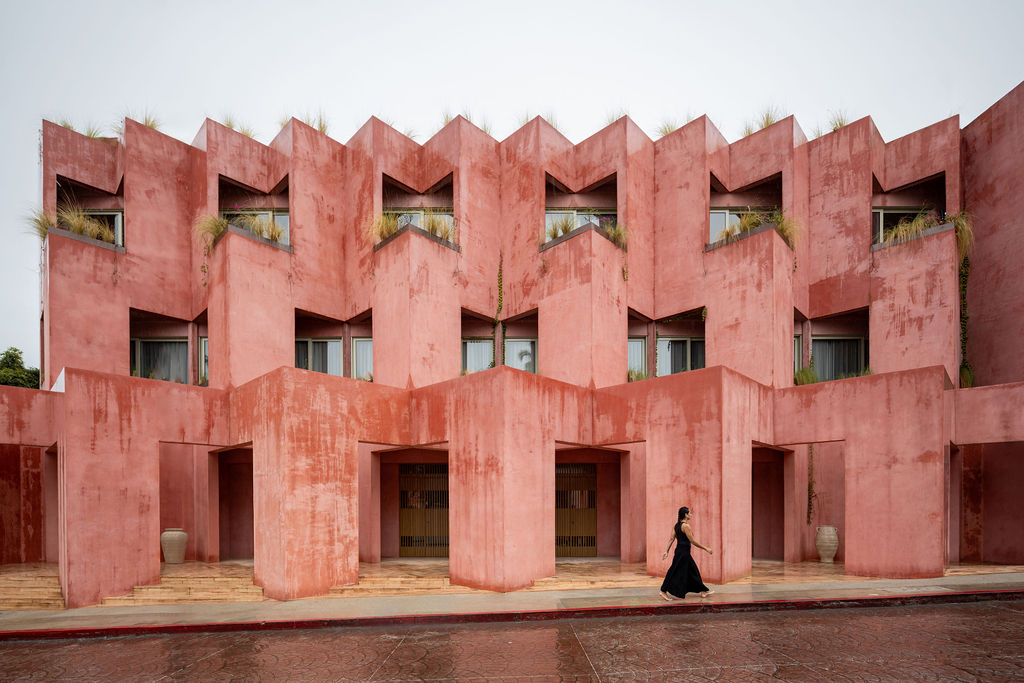
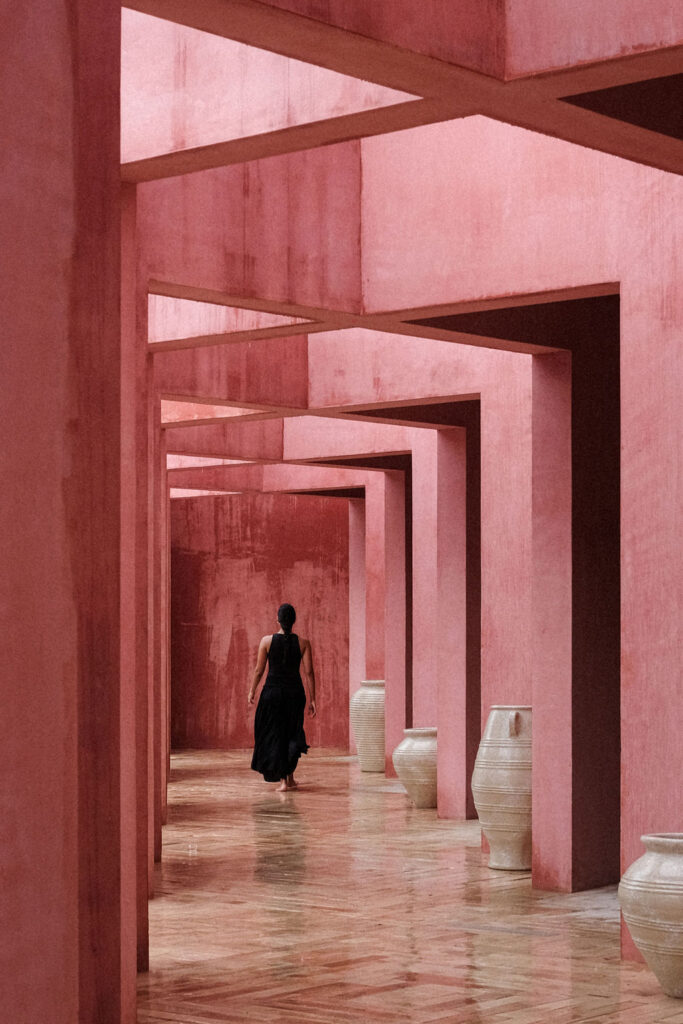
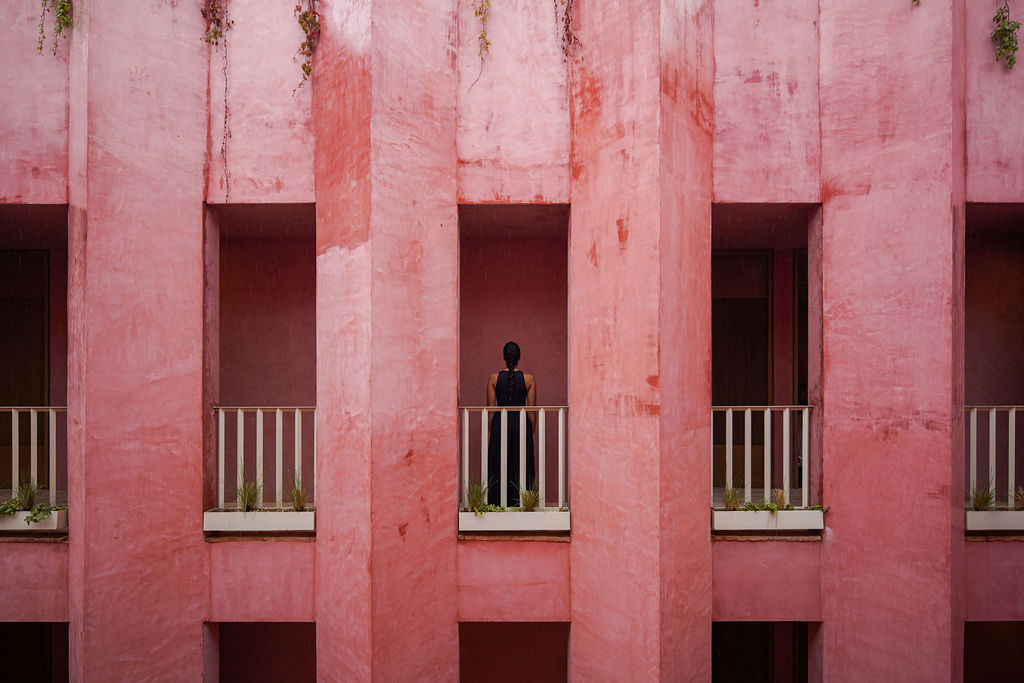
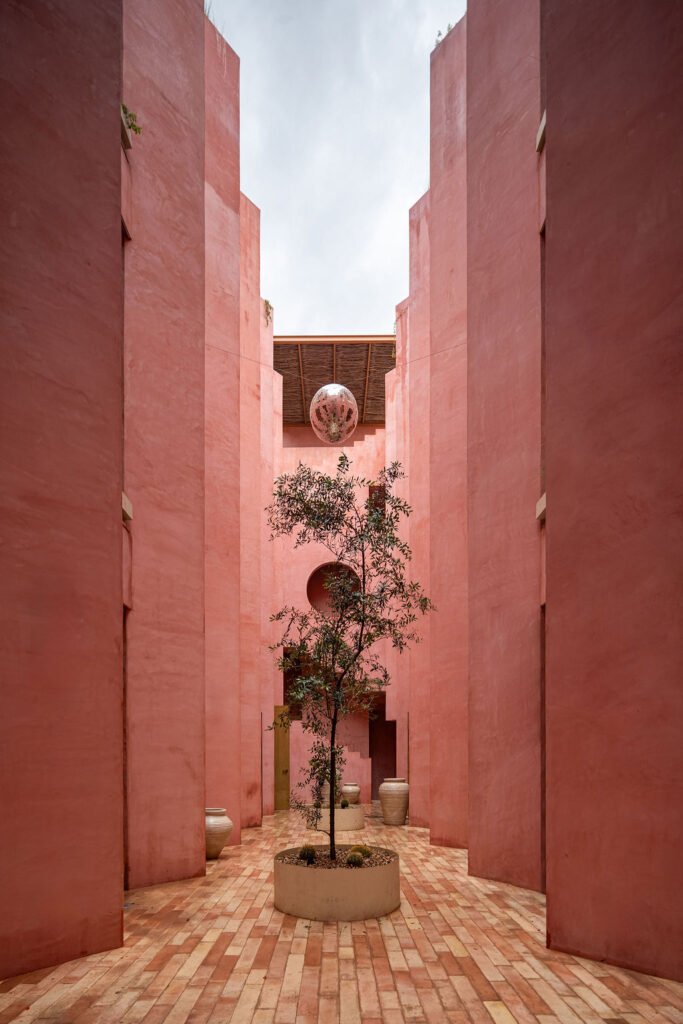
Located just a short distance inland from the seaside of San José del Cabo, the building of Laiva Plaza is difficult to miss. It grabs the attention of anyone who passes by with its unique purplish pink color. The facade is luminous, sometimes dusty pink, sometimes more purplish depending on the hours. And the walls weave through recesses and opening cuts, creating a play of Baja sunlight and shadow on the exterior.
Courtesy of RA!; photography by Oscar Hernández
Laiva Plaza may be one of the projects that best expresses how RA!, the Mexico City-based architecture studio, approaches designing and building. The firm was founded in 2017 by brothers Cristóbal Ramírez de Aguilar and Pedro Ramírez de Aguilar together with Santiago Sierra. At the center of their practice is the belief that space can shape human experience and how people can relate to one another.
At the hotel, their philosophy is conveyed through the unmistakably familiar feature of Mexican craft, papel picado, which is the traditional folk art of intricately cut paper banners hung above plazas during celebrations. On the facade of the hotel, following the same rhythm found in papel picado, the studio takes the pattern of the cut paper as inspiration for the repeated, receding, and overlapping outer wall.
Courtesy of RA!; photography by Oscar Hernández
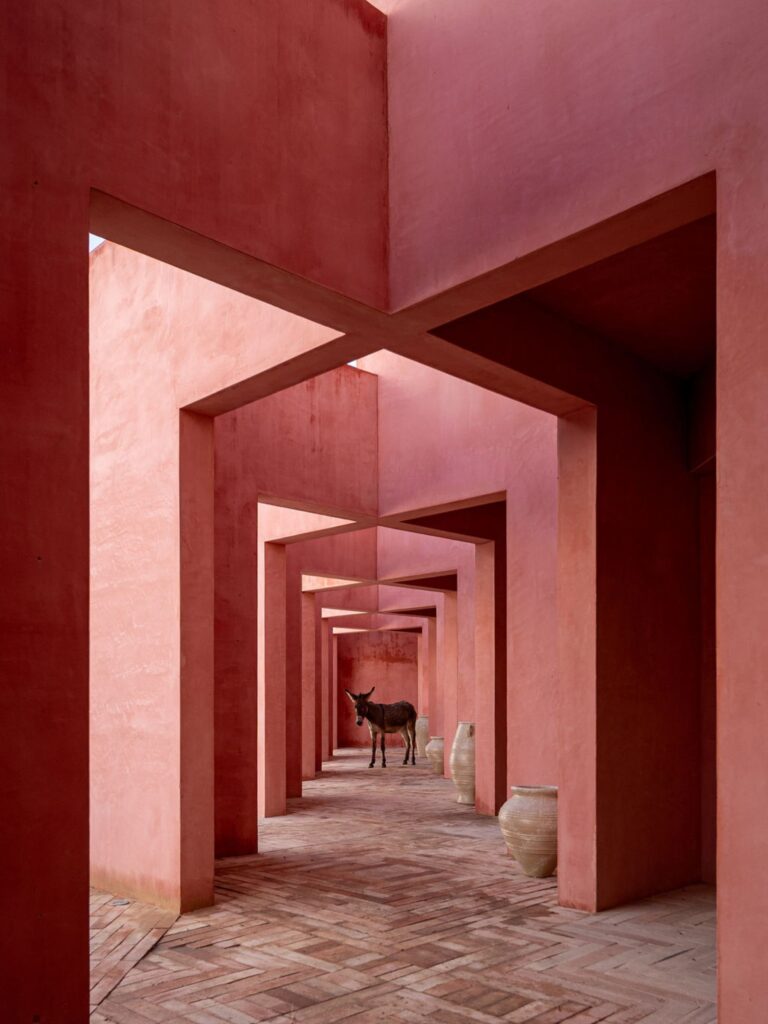
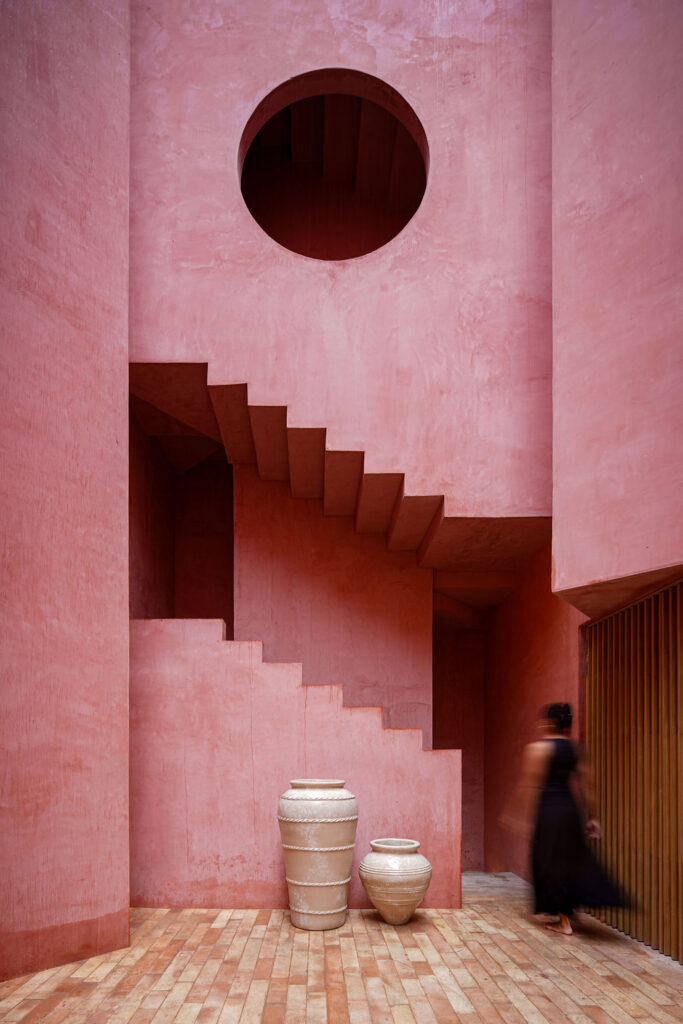
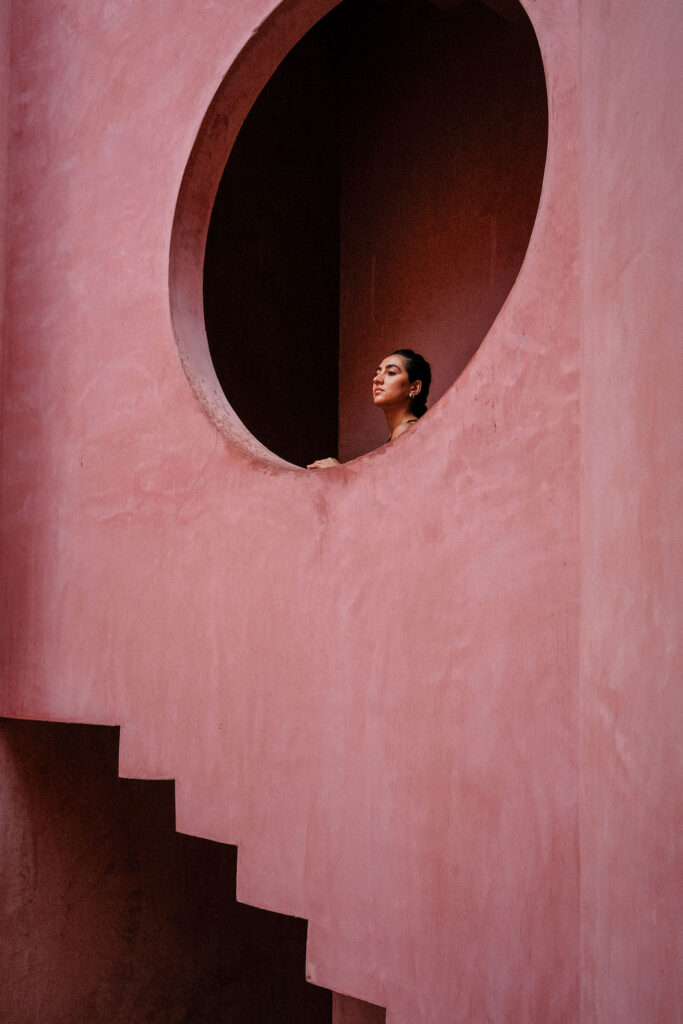
Besides, the staircase also introduces a carefully designed movement, showcasing the architectural composition as it sits right under the circular aperture shape inside the courtyard. This part is an example of the sculptural elements unique to Mexican modernism.
Courtesy of RA!; photography by Oscar Hernández
And then there is the pink color.
It certainly makes Laiva Plaza hotel photogenic, yet how many would have known that this is, indeed, a common hue in Mexican culture? The color has a more interesting national visual history. This purplish pink can be seen in traditional textiles, folk art, and fine art across different regions throughout the country. The vivid shade often known as Rosa Mexicano became especially associated with modern Mexican identity during the twentieth century. And at Laiva Plaza, RA! chooses to apply a slightly dustier tone, demonstrating just how powerfully pink could operate at the scale of a building. The team at RA! describes the use of color as “an expression of cultural identity.”
Courtesy of RA!; photography by Oscar Hernández
Courtesy of RA!; photography by Oscar Hernández
Together, these choices place Laiva Plaza within a broader language of contemporary Mexican architecture, presenting an excellent example of a shared sensibility that has become increasingly recognizable in the 21st century. What feels refreshing about RA! is the way the team treats Mexican identity seriously, taking cultural references apart and reconstructing them architecturally, with the paper-cutting tradition becoming the building’s mass, allowing the pink to become the atmosphere.
Courtesy of RA!; photography by Oscar Hernández
The presentation feels especially relevant now in San José del Cabo, as the town is evolving into a creative hub with a local art community, an increasing number of design-conscious hotels, a growing real estate market, and a booming gastronomic scene as well. Laiva Plaza, operated by Tasman, goes so far as to describe itself as something intended to become a local architectural icon.
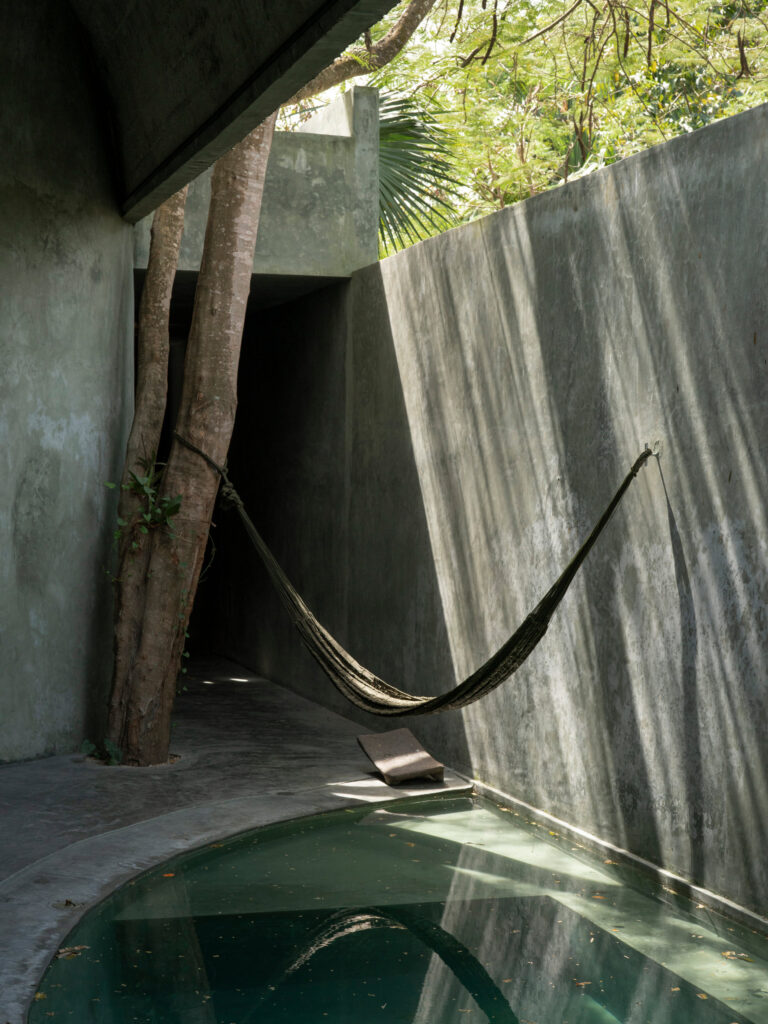
RA! has already explored another well-known destination at Hacienda Wabi in Tulum, Mexico, where the structure focused more on the surrounding nature. The hotel Laiva Plaza in San José del Cabo presents almost the opposite condition, with a more historic urban center of streets and galleries. The hotel was designed to make guests experience the city through its local expression. This tells us something about the scope and versatility of the RA! team and their ability to bring out the best in any location they design for.
Courtesy of RA!; photography by Oscar Hernández
The Essentials
Laiva Plaza Hotel is a boutique hotel in the historic center of San José del Cabo, Baja California Sur, Mexico. Designed by Mexican architecture studio RA! and developed by Grupo Laiva, the 1,557-square-meter project is operated by Tasman. The architecture draws from Mexican visual culture, including papel picado, sculptural circulation, and the use of color as an expression of cultural identity.
Where is Laiva Plaza Hotel located?
Laiva Plaza Hotel is located at Calle Manuel Doblado 10 in the historic center of San José del Cabo, Baja California Sur, Mexico. The hotel sits within the town’s walkable urban core, close to its galleries, restaurants, and public spaces.
Who designed Laiva Plaza Hotel?
Laiva Plaza Hotel was designed by Mexican architecture studio RA!, led on the project by Santiago Sierra, Pedro Ramírez de Aguilar, and Cristóbal Ramírez de Aguilar. Grupo Laiva developed the project, while Wabi Studio designed the interiors. The hotel is operated by Tasman.
What inspired the architecture of Laiva Plaza Hotel?
RA! drew inspiration from papel picado, the traditional Mexican art of intricately cut paper banners. Rather than reproducing the patterns literally, the architects translated their rhythm into overlapping and receding walls, openings, patios, and terraces. The hotel’s pink stucco is also part of the architectural concept, with RA! describing color as an expression of cultural identity.
How is Laiva Plaza Hotel designed?
The 1,557-square-meter building has a mixed-use ground floor, two levels of guest rooms, and a rooftop garden overlooking San José del Cabo. A public atrium connects the hotel with the street, while a central courtyard brings natural light and ventilation into the building. Staircases and circular openings create a sculptural sequence through the interior, and the stepped volume helps the hotel respond to the scale of the surrounding historic center.
What facilities does Laiva Plaza Hotel offer?
The hotel includes a rooftop swimming pool and terrace, along with several food and beverage spaces. These include Café, the Mexican restaurant Mestizal, Ceniza, and a rooftop bar overlooking San José del Cabo. The property also offers a gym and guest amenities distributed across its rooftop and shared spaces.