At Mandarin Oriental Costa Navarino in Greece, A.N. Tombazis & Associates Architects and K-Studio draw on the mandria, a traditional rural stone enclosure, to shape a resort around the coastal terrain.
At Mandarin Oriental’s first property in Greece, A.N. Tombazis & Associates and K-Studio turned the logic of a rural stone enclosure into the planning system for a resort overlooking the bay of Navarino.
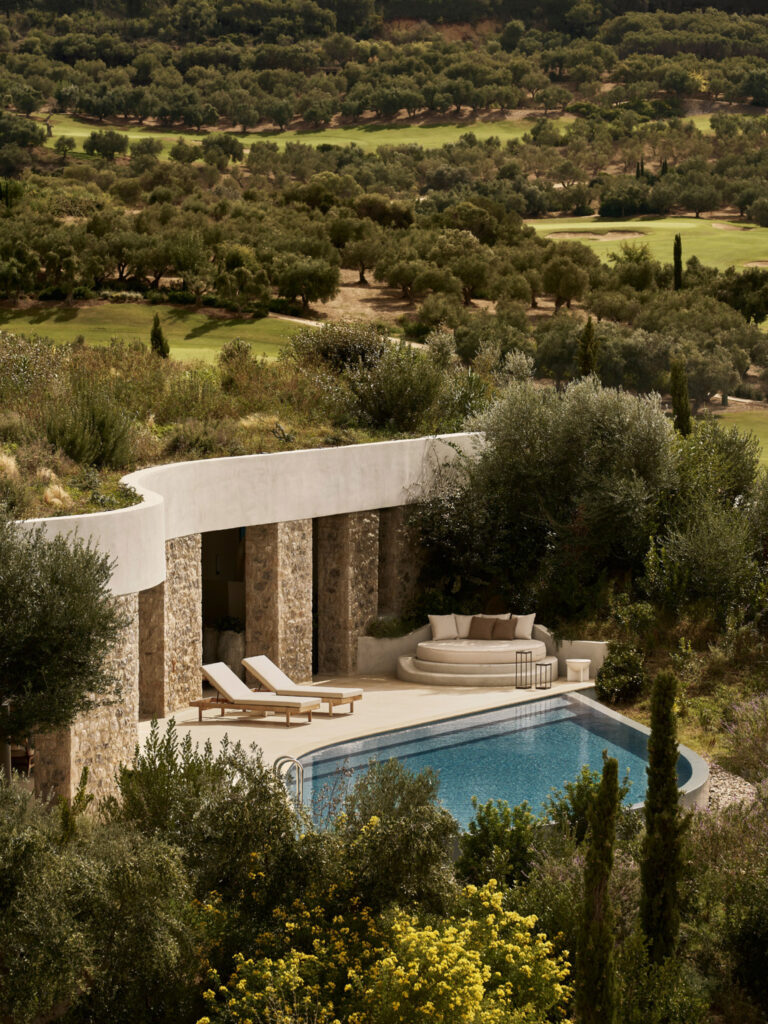
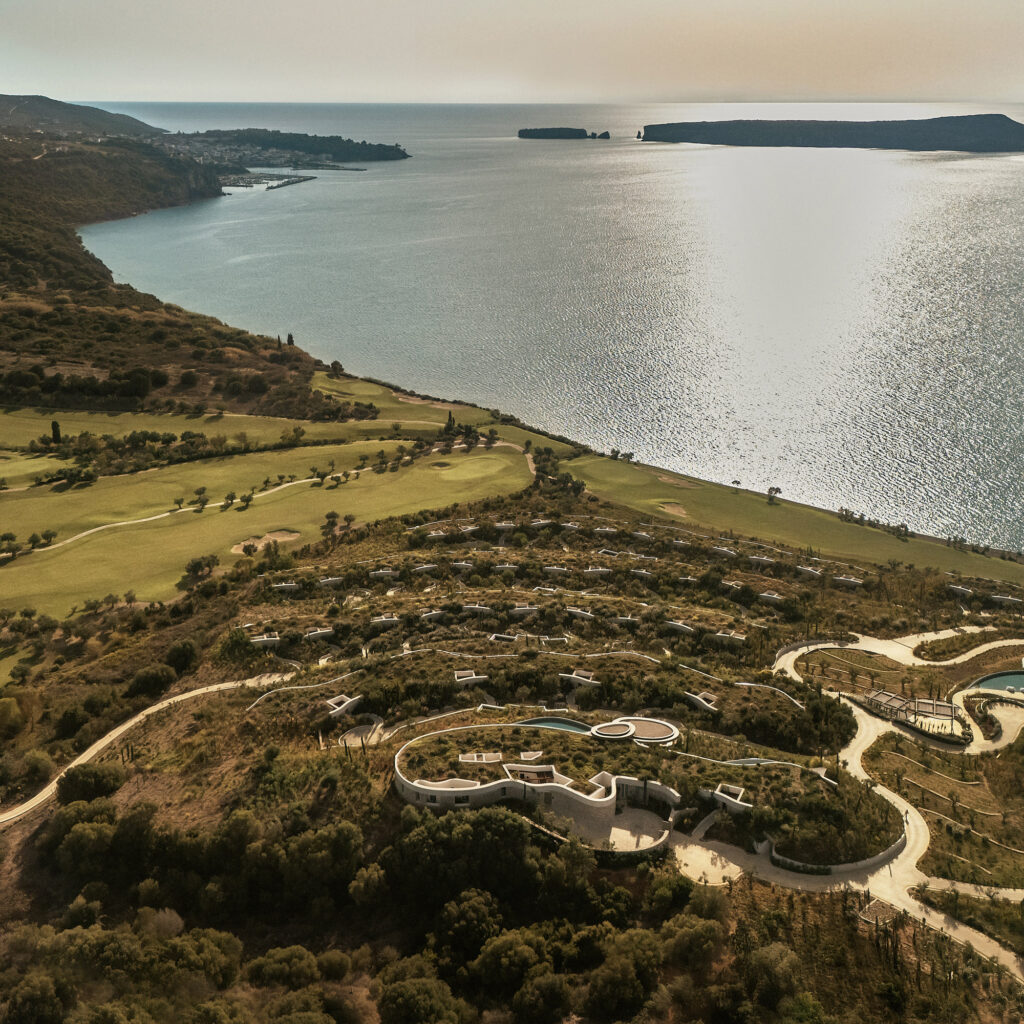
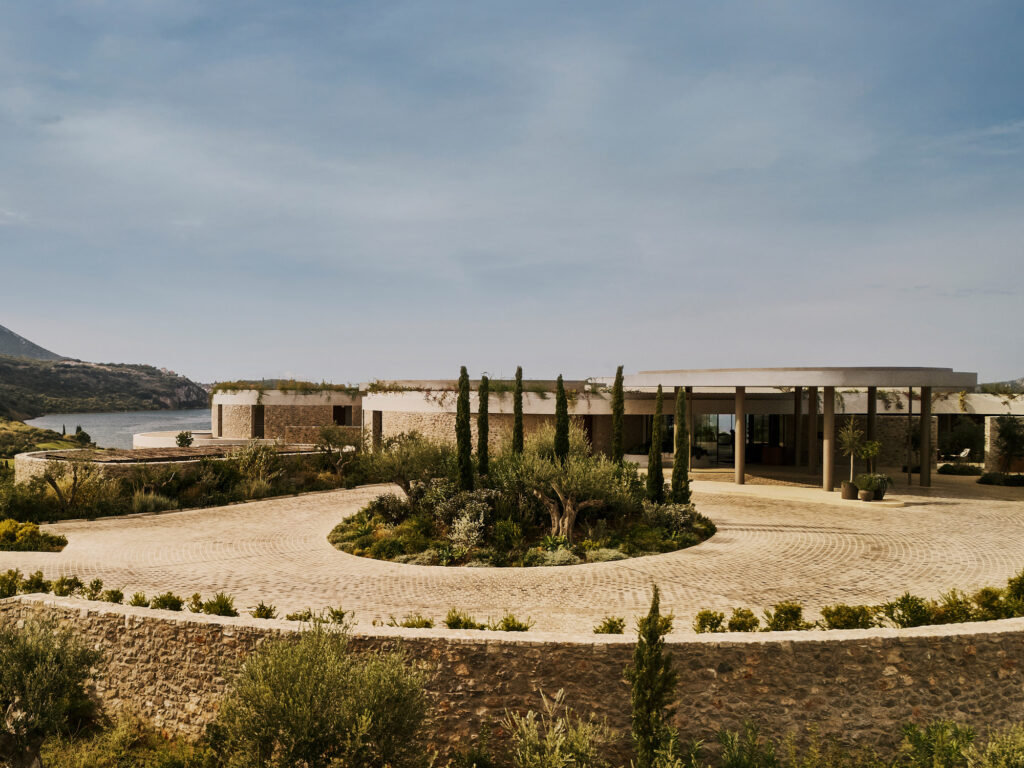
Upon arriving at Mandarin Oriental Costa Navarino, the first sight is a stony, curved courtyard framed by Mediterranean plants, located atop the hill. The picturesque backdrop is the bay of Navarino, glistening in the daylight and reflecting like tiny little stars across the blue sea. From afar, each room seems hidden, shyly blending into the terrain of the sloping hill.
Courtesy of A.N. Tombazis & Associates Architects and K-Studio; photography by Claus Brechenmacher & Reiner Baumann
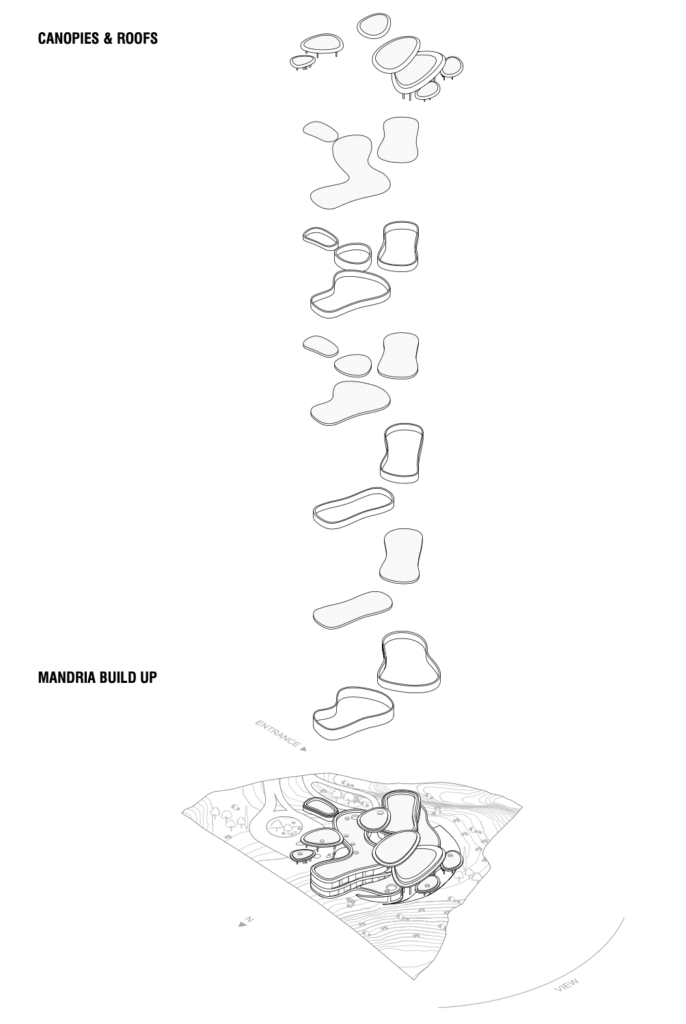
The inspiration behind the architectural design of the Mandarin Oriental Costa Navarino resort can be traced back to the traditional mandria, an enclosure built by Greek farmers using raw stones, often without mortar, to create quarters for their livestock. A mandria usually has no fixed geometry as it follows the natural conditions of the surrounding terrain and acts as a decentralized, highly functional agricultural hub.
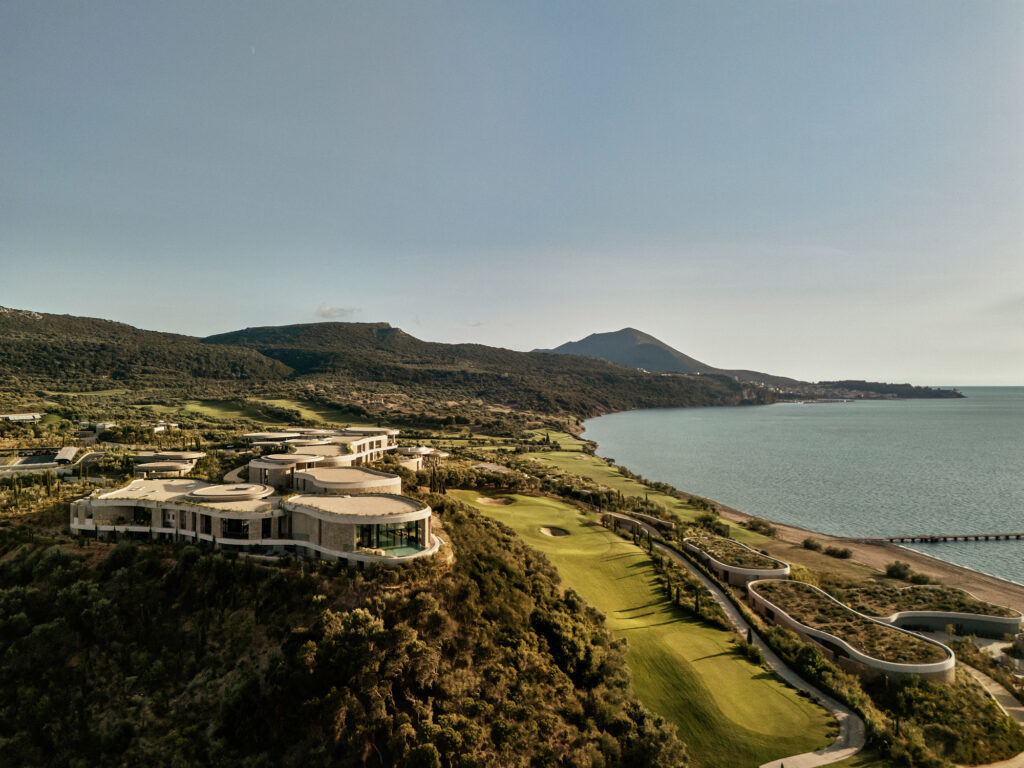
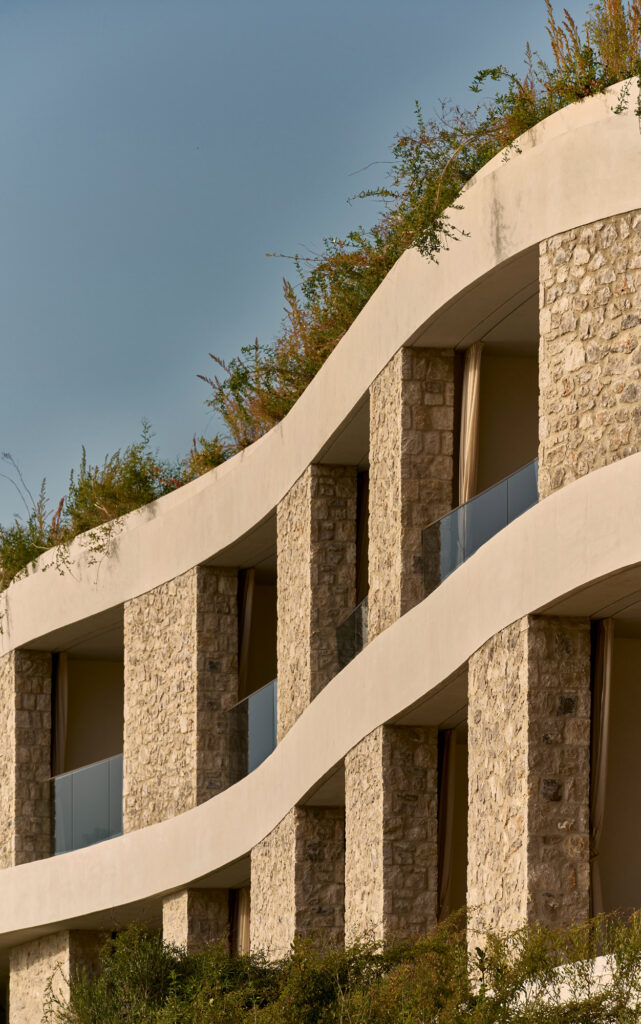
The development plan follows the logic of the mandria, which leads to a property that resembles a fluid, serpentine-like line, curving and curling in response to the contours of the hill, with the main building situated on the higher level while the rooms and villas descend gently through the coastal terrain in small clusters. The stone enclosures are used to create privacy between villas and frame beautiful views overlooking the bay.
Courtesy of A.N. Tombazis & Associates Architects and K-Studio
Courtesy of A.N. Tombazis & Associates Architects and K-Studio; photography by Claus Brechenmacher & Reiner Baumann
Courtesy of A.N. Tombazis & Associates Architects and K-Studio; photography by Claus Brechenmacher & Reiner Baumann
“With Mandarin Oriental, Costa Navarino, we set out to create a design that resonates with the character of the place; its light, landscape and cultural heritage,” said Dimitris Karampatakis, Founding Partner at K-Studio. “Our intent was not to impose a style, but to distill what makes this part of the world unique and translate that into spaces that feel both contemporary and inherently connected to the Peloponnese. The result is an architecture that supports calm, authentic experiences, where materials, views and movement through space are thoughtfully composed to enhance the guest experience.”
Courtesy of A.N. Tombazis & Associates Architects and K-Studio; photography by Claus Brechenmacher & Reiner Baumann
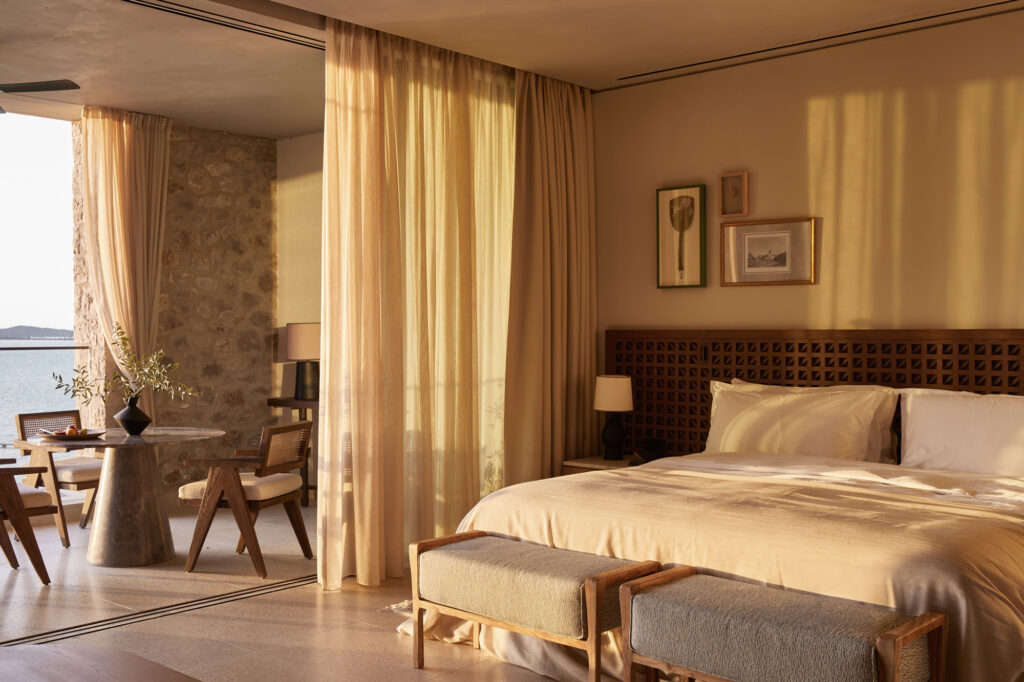
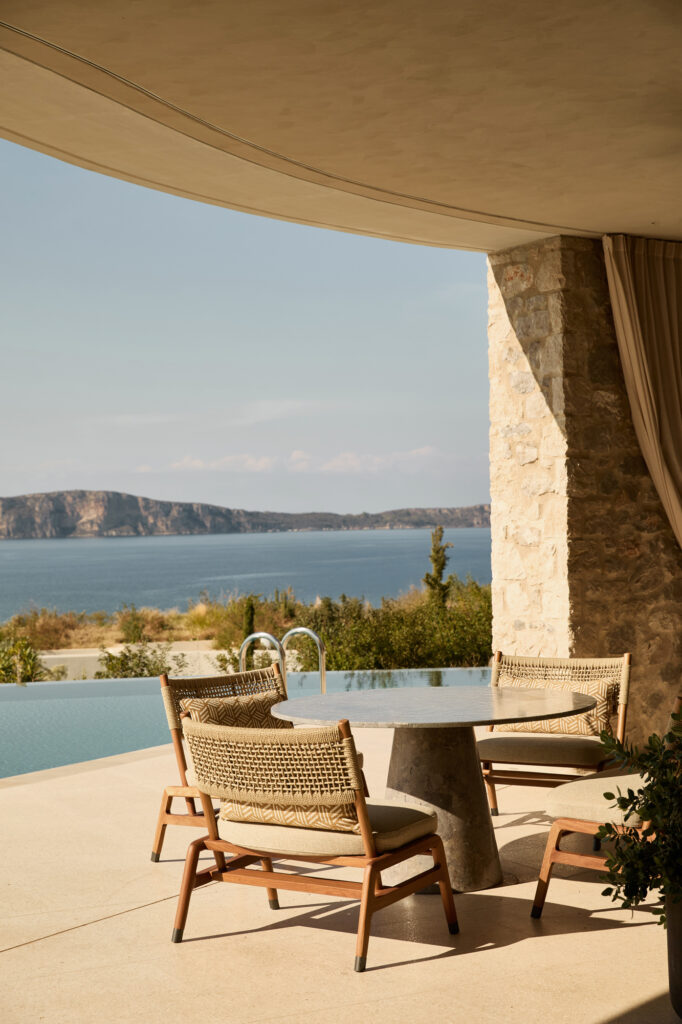
The resort includes 48 pool villas. The interior character was envisioned by several British design practices, including Afroditi, Alexander Waterworth Interiors, and MKV Design, all specializing in hospitality and each responsible for a different part of the resort. Although their individual design voices remain distinct, they are held together by a shared set of principles, with recurring materials, tones, and textures creating seamless continuity in the guest experience throughout the property.
Courtesy of A.N. Tombazis & Associates Architects and K-Studio; photography by Helen Cathcart
Courtesy of A.N. Tombazis & Associates Architects and K-Studio; photography by Helen Cathcart
The landscape was also developed in much the same collaborative manner through the work of Coopers Hill, Greenways Hellas, A.N. Tombazis & Associates, and K-Studio.
This decentralized plan also positively supports the operation of the resort. Accommodation clusters can be opened or closed as seasonal demand changes. Open-air circulation lowers the energy required to cool corridors. Earth sheltering, planted roofs, thermal mass, cross-ventilation, and covered terraces help moderate the Mediterranean climate, reducing the need for mechanical intervention and supporting sustainability.
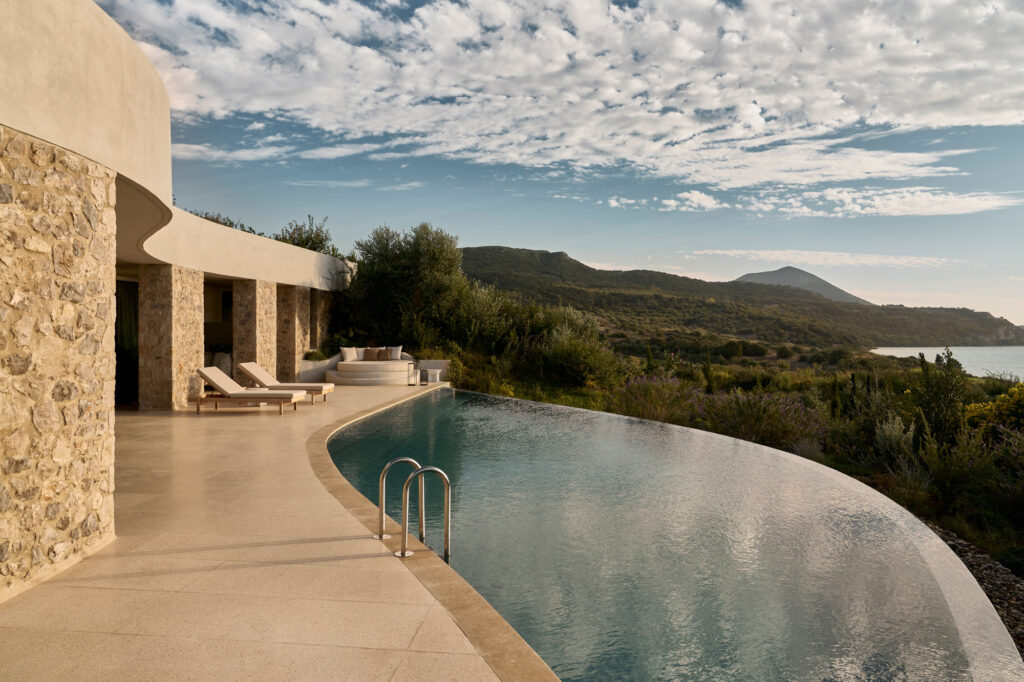
Courtesy of A.N. Tombazis & Associates Architects and K-Studio; photography by Claus Brechenmacher & Reiner Baumann
Mandarin Oriental Costa Navarino is a collection of villas located across a scenic coastal landscape. The project is the result of many talents working toward a shared goal. Inspired by a traditional Greek agricultural structure, A.N. Tombazis & Associates Architects, K-Studio, and the wider creative team translated the practical, local intelligence of the mandria into a luxury resort shaped by architecture, interiors, landscape, and countless individual decisions. The finished project reflects a strong architectural idea, as well as the skill and collective effort of the people who brought it to life.
The Essentials
Mandarin Oriental Costa Navarino is Mandarin Oriental’s first resort in Greece, overlooking the bay of Navarino in the Peloponnese. Designed by A.N. Tombazis & Associates Architects and K-Studio, it draws on traditional Greek stone enclosures to arrange villas, gardens, and shared spaces around the coastal terrain.
Where is Mandarin Oriental Costa Navarino located?
The resort is located at Costa Navarino in Messinia, in Greece’s Peloponnese region. Set on a hillside overlooking the bay of Navarino, its buildings follow the contours of the land, with accommodation arranged in small clusters descending toward the coast.
Who designed Mandarin Oriental Costa Navarino?A.N. Tombazis & Associates Architects and K-Studio designed the architecture. Developer by TEMES S.A. Interior design contributions include Afroditi for public areas, dining spaces, and the spa; Alexander Waterworth Interiors for guestrooms; MKV Design for the five-bedroom Royal Villa; K-Studio for Ormos Beach Club; and A.N. Tombazis & Associates for Coral & Friends Kids Club. The landscape brings together work by Coopers Hill, Greenways Hellas.
What inspired the resort’s architecture?
The design takes inspiration from the mandria, a traditional Greek agricultural enclosure built from rough stone and shaped by the surrounding terrain. The architects translated this approach into a decentralized plan, using stone walls and clustered buildings to create privacy, frame views, and connect guest spaces with the landscape.