ANSAYA PHUKET reinterprets traditional Thai architectural principles for contemporary residential living in Phuket, using passive ventilation, climate-responsive planning, and a Double-I villa layout shaped by local conditions.
Phuket has become an increasingly significant international residential market. As one of the world’s most popular coastal destinations, Phuket built its global identity on beaches, luxury resorts, and the premise of tropical escape. But recently, the area has also developed into a growing real estate market, drawing both domestic and foreign buyers seeking vacation homes, extended stays, and daily life in a tropical climate. This development is influencing the types of properties now being built on the island.
One effect can be seen in architecture. A resort or hotel room may be enjoyed for a week. However, a long-term residential home has to be able to support daily life. It must accommodate family routines, intense sunlight, tropical rain, humidity, privacy, and repeated daily use. So, how should a tropical villa meet the needs of the people who live there?
ANSAYA PHUKET began with this practical question of developing a property that responds well to the tropical weather of the south of Thailand with high humidity, without making the Thai character simply a decoration. Project and design director Nash Tantivit, architect Khamron Sutthi, engineer Natthapong Tantivit, and the wider design team conceived the villas by taking inspiration from the environmental intelligence of Thailand’s architectural heritage.
Courtesy of ANSAYA PHUKET
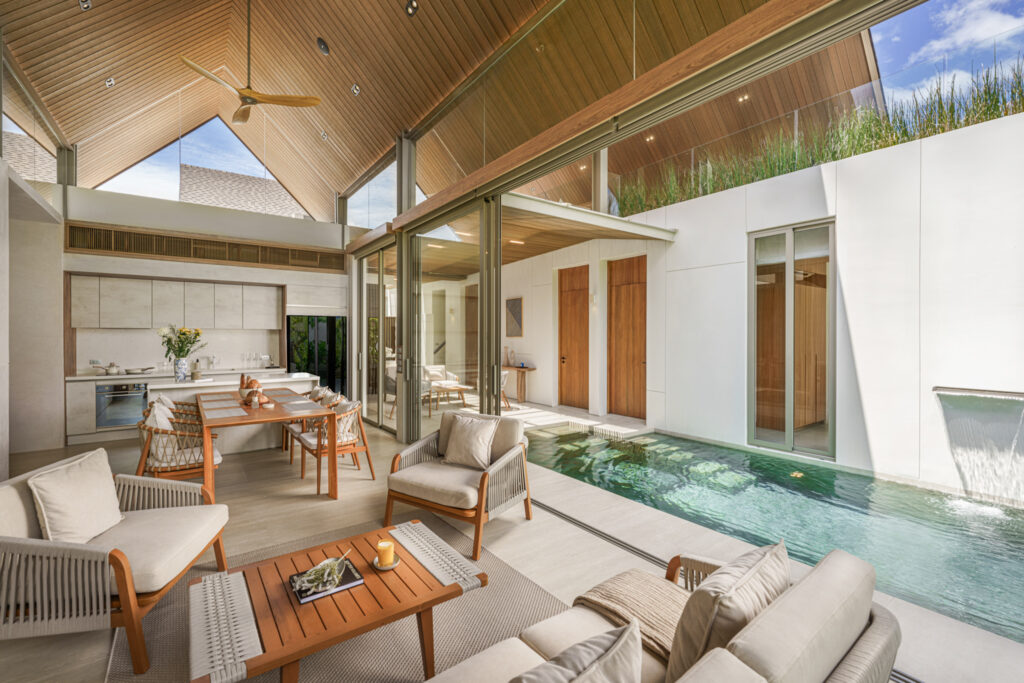
They looked beyond the recognizable silhouette and steep rooflines of traditional Thai architecture. The historic Thai house evolved as a practical response to heat, rain, ventilation, sunlight, and communal life. Its steep roofs allowed rising heat to escape, while narrow rooms encouraged air flow. Separate pavilions created privacy, and shaded terraces connected the household.
“The greatest lesson from traditional Thai architecture is that a home should grow from its place, not be imposed upon it,” says Nash Tantivit, Project Director of ANSAYA PHUKET. “At ANSAYA PHUKET, we weren’t interested in recreating the past. We wanted to carry its wisdom forward. By embracing nature, climate, and the quiet rituals of daily life, the design becomes a bridge between timeless Thai values and the way we live today.”
The team at ANSAYA PHUKET translated this environmental logic and adapted its principles to a contemporary residential framework.
Courtesy of ANSAYA PHUKET
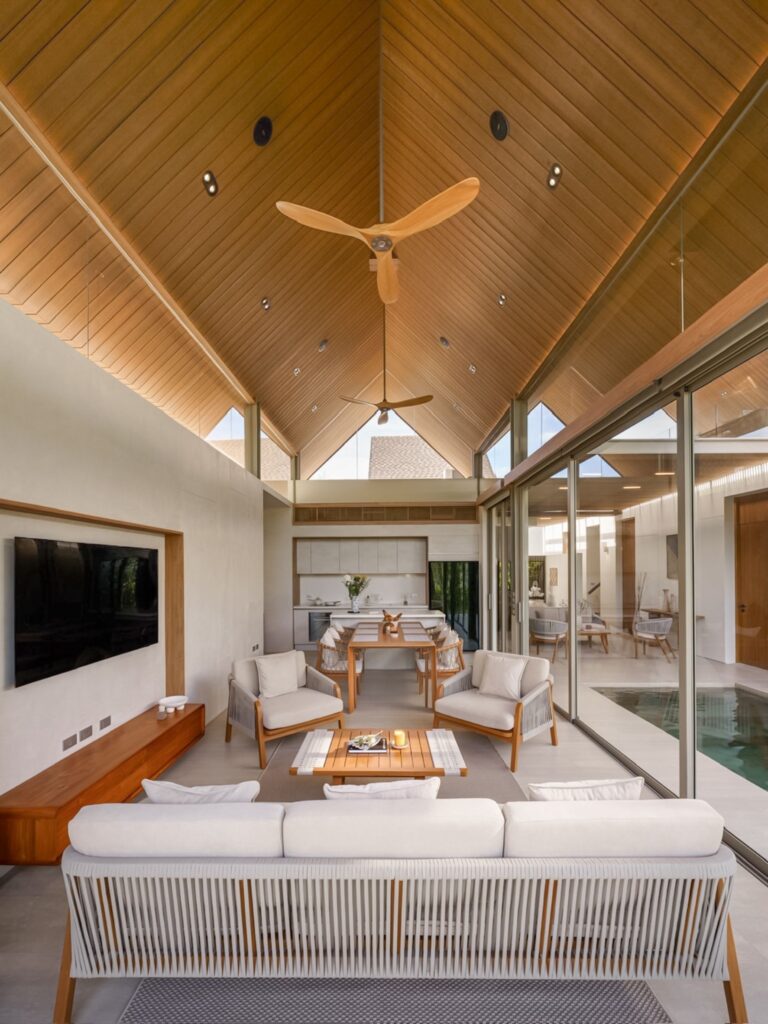
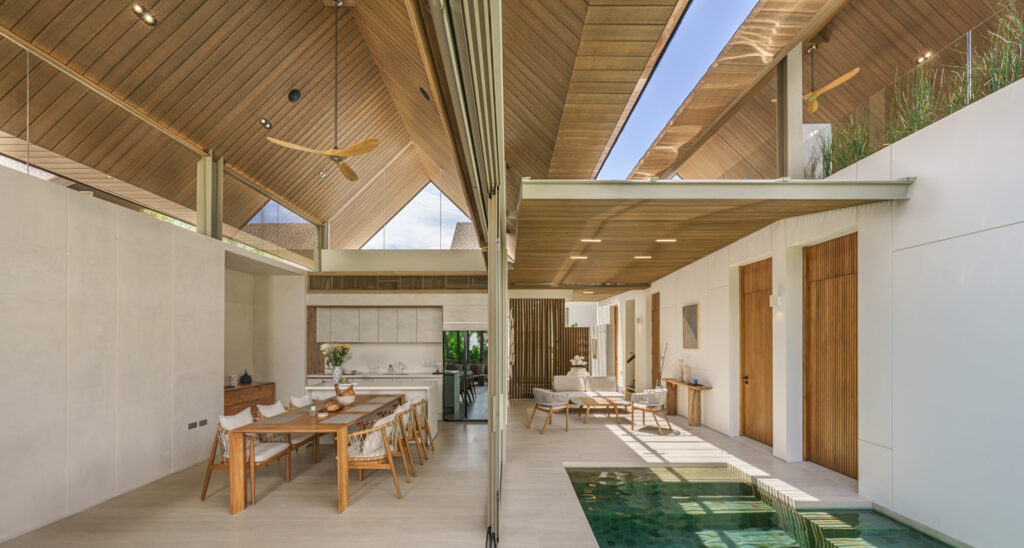
The six villas use what the team calls a Double-I plan. Two long, narrow building volumes stand parallel to one another, with a swimming pool and open-air space between them, acting as the communal area. This central opening creates a ventilation corridor that draws air toward the rooms on either side.
The buildings were positioned in relation to Phuket’s seasonal wind pattern. Computational fluid dynamics simulations were used to study airflow, while an anemometer measured wind speed and direction on site. Privacy screens were angled at approximately 45 degrees, limiting direct views without sealing the interiors from moving air.
Courtesy of ANSAYA PHUKET
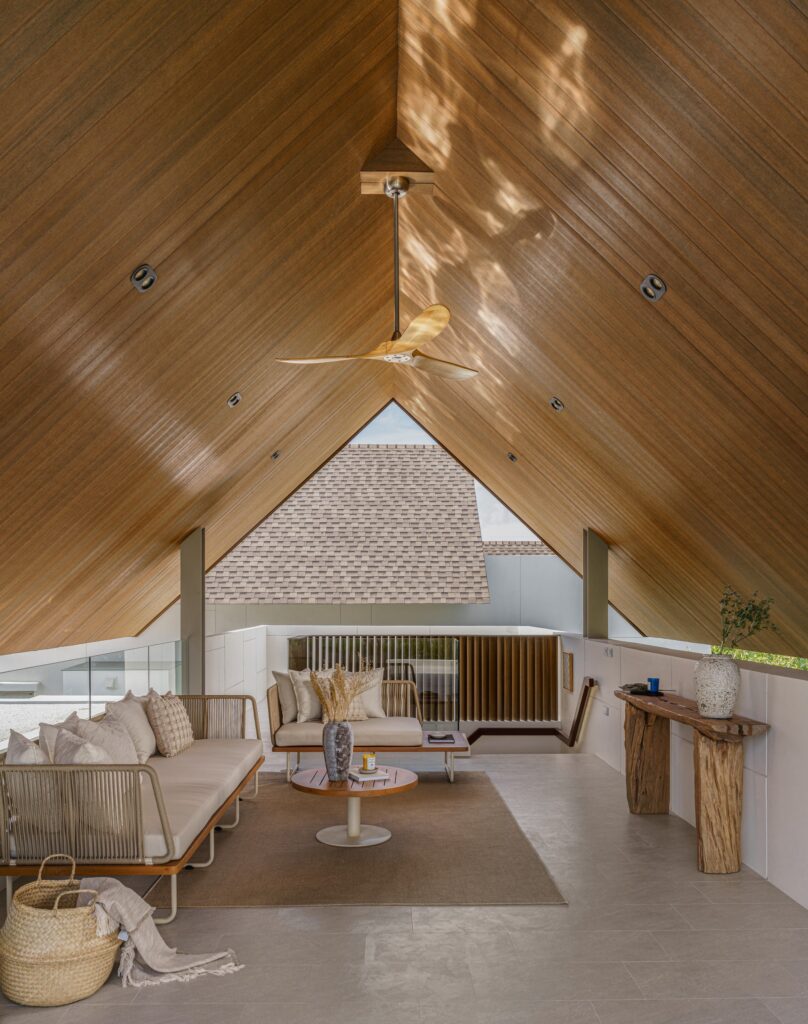
Above, gabled volumes rise nearly 20 feet, allowing accumulated warm air to flow upward and dissipate. Deep overhangs protect rooms from direct sun and heavy rain. Terraces provide shaded places between enclosure and exposure. Pools, gardens, timber surfaces, and framed openings keep water, vegetation, and changing daylight present in everyday life.
For Tantivit, bringing this architectural heritage forward also means keeping it relevant to the people encountering it today. “The past has value only when it continues to inspire the present. ANSAYA PHUKET draws from the quiet wisdom of Thai architecture and reimagines it for contemporary living, allowing tradition to evolve rather than simply endure.”
The completed design presents a form of residential wellness that extends beyond its conventional commercial meaning. Here, well-being comes from more fundamental conditions such as circulating air, filtered tropical sunlight, the sound of rain, and daily access to nature.
The Essentials
ANSAYA PHUKET is a residential pool-villa project in Phuket, Thailand, that reinterprets Thai architectural heritage for contemporary living. Its design uses traditional climatic principles, including natural ventilation, steep roof forms, shaded transitional spaces, and a layout shaped around airflow.
Where is ANSAYA PHUKET located?
ANSAYA PHUKET is located in the Cherng Talay area of Phuket, near Bang Tao Beach on the island’s western side.
Who designed ANSAYA PHUKET?
The project was led by Nash Tantivit as project and design director, with architect Khamron Sutthi and senior project engineer Natthapong Tantivit among the principal design team.
How does ANSAYA PHUKET draw from traditional Thai architecture?
Rather than reproducing a historic Thai house literally, the project applies principles associated with Thai architectural heritage to contemporary residential design. Steep gabled roofs assist ventilation and rainwater drainage, while separated spaces, shaded connections, and open areas respond to Phuket’s hot and humid climate.
What is the Double-I plan at ANSAYA PHUKET?
The Double-I plan places two elongated building volumes parallel to one another with an open central zone between them. The configuration was developed to encourage natural airflow through the villa, while the overall plan responds to northeast and southwest seasonal winds. Computational airflow simulations and on-site wind measurements were also used during the design process.