In Valladolid, Yucatán, Mexico, Casa Gruta by architects Salvador Román Hernández and Adela Mortera Villarreal draws inspiration from the region’s ancient cenotes. Through curved concrete vaults, secluded courtyards, and tranquil bodies of water, the 254-square-meter house offers a poetic interpretation of Mexican architecture, where nature and light take precedence.
There is something almost painting-like about Casa Gruta, a project by Mexican architects Salvador Román Hernández and Adela Mortera Villarreal. On first seeing the project, it is hard not to be drawn in, as the architecture feels like a poem written in geometry.
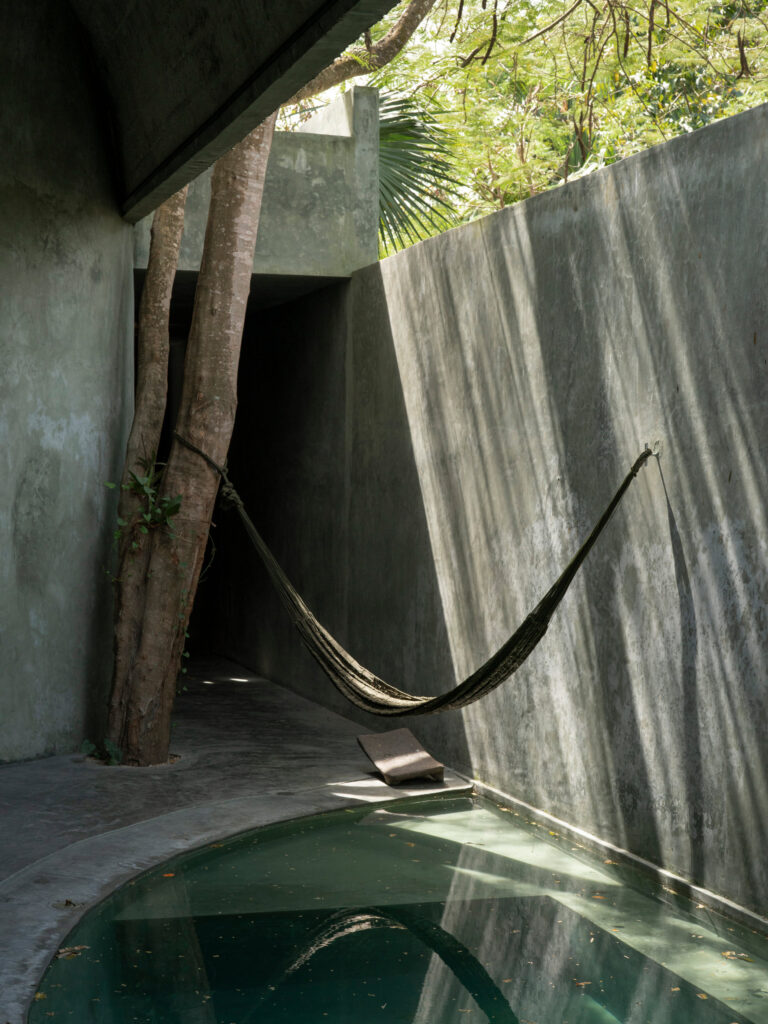
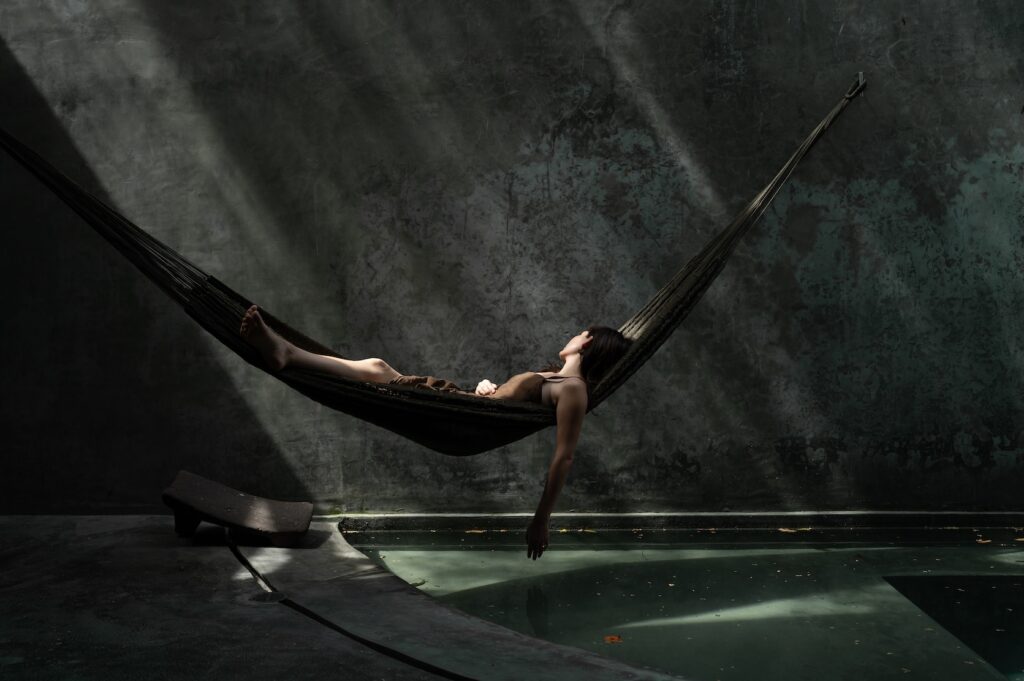
The walls are a soft emerald green color and confidently reveal the natural texture of the concrete. Tropical plants grow in the background, while the earthy ground underfoot adds to the sense of serenity. Light moves freely through the space, creating shifting shadows and areas of shade with very little interruption from artificial lighting.
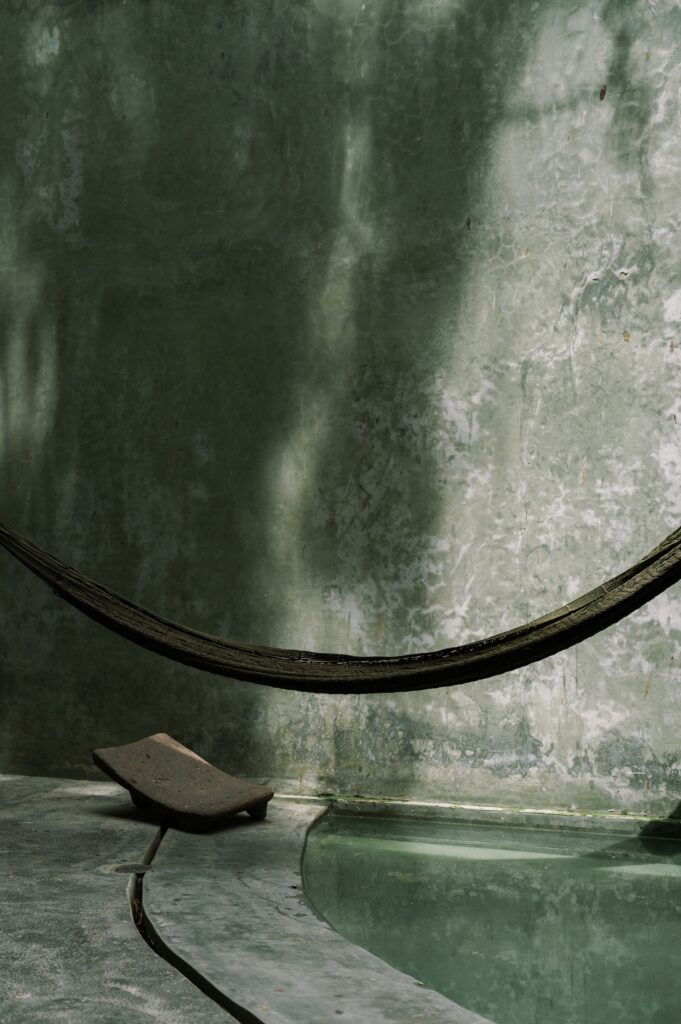
Courtesy of Salvador Román & Adela Mortéra; photography by Andrea Cinta
Designed by Salvador Román Hernández and Adela Mortéra Villarreal in the Sisal neighborhood of Valladolid, Yucatán, the 254-square-meter house also operates as short-term accommodation when available. Hernández and Villarreal draw inspiration from the naturally formed pools that are a geological characteristic of the Yucatán Peninsula, particularly the cenotes, or sinkholes. These naturally formed pools offered the ancient Maya an essential source of freshwater and also functioned as sacred places, acting as gateways to the world beneath the earth and serving as sites for ceremonial offerings.
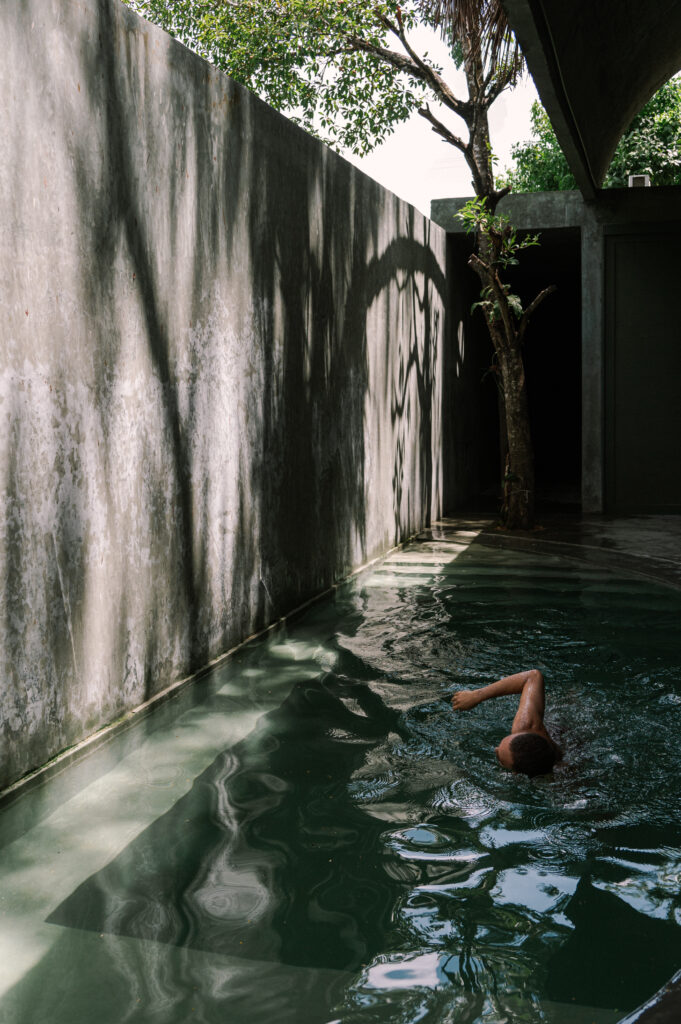
Courtesy of Salvador Román & Adela Mortéra; photography by Andrea Cinta
For Hernández, however, the cenotes were not the only local influence. “Although these geological formations were the main inspiration, there were other influences, such as temples. For example, being beneath a vault, whether contemporary or ancient, gives you a sense of protection. The acoustics and scale achieved through this architectural element create a sense of peace.”
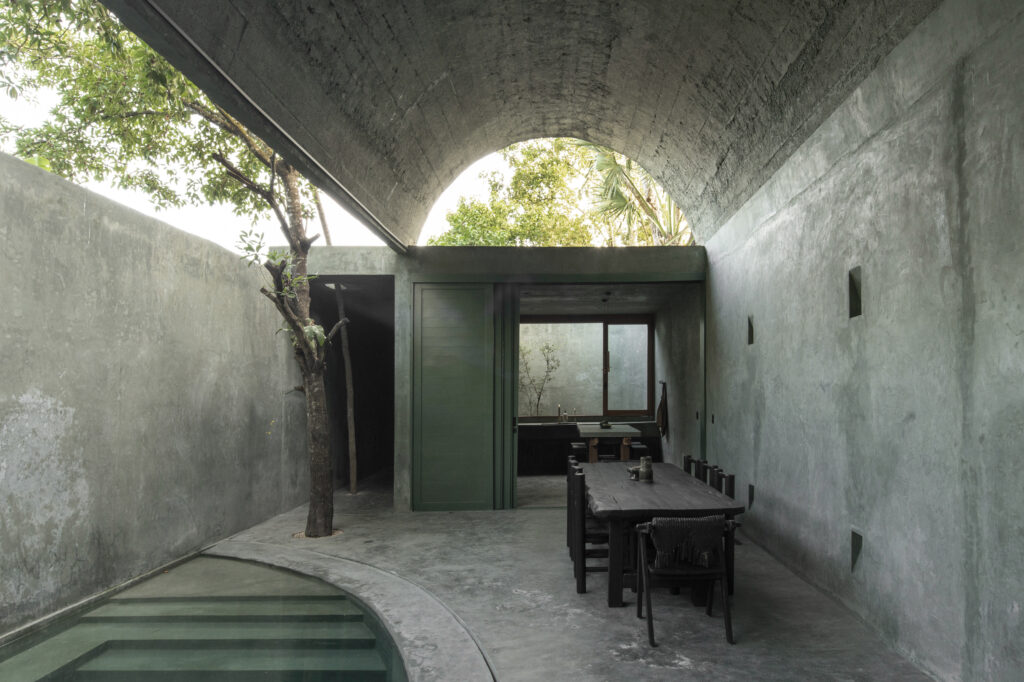
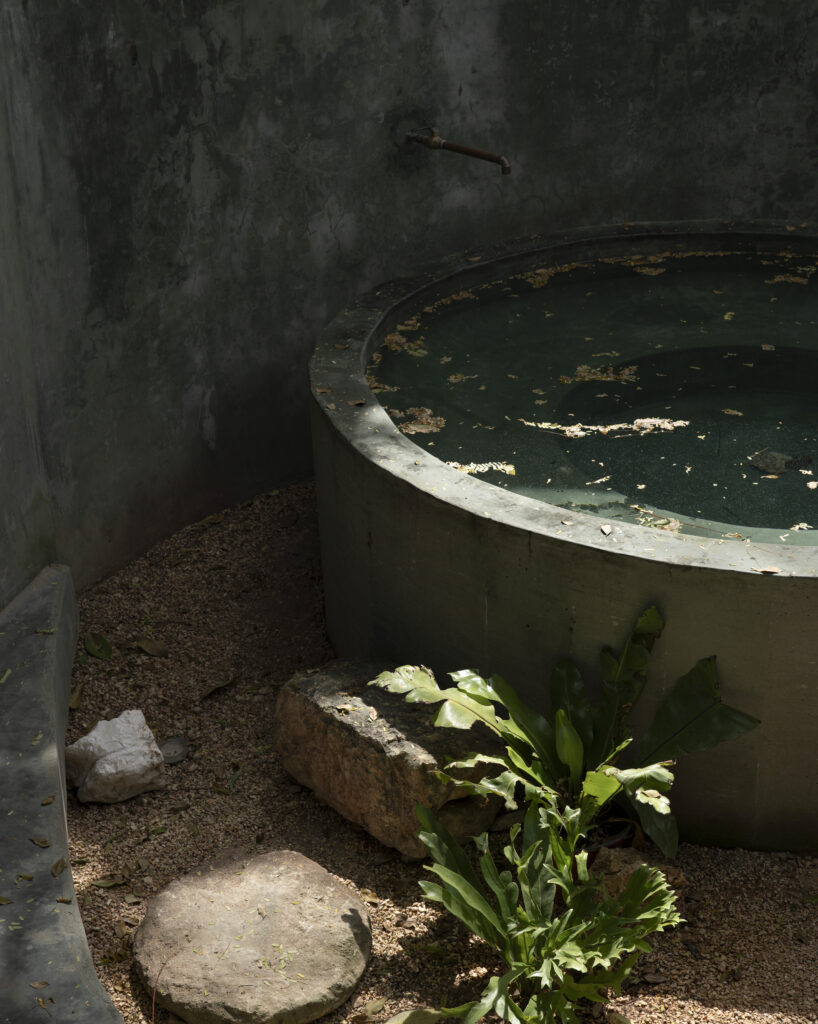
Not only does the layout of Casa Gruta resemble the tunnels and vaults of the cenotes, but water is also another focal point of the building. Beyond the entrance, the path moves through an open-air foyer and leads toward a calm body of still water in the common area. The house opens beneath a broad curved concrete roof that shelters the kitchen, lounging area, and pool.
Courtesy of Salvador Román & Adela Mortéra; photography by Fabian Martinez
Courtesy of Salvador Román & Adela Mortéra; photography by Fabian Martinez
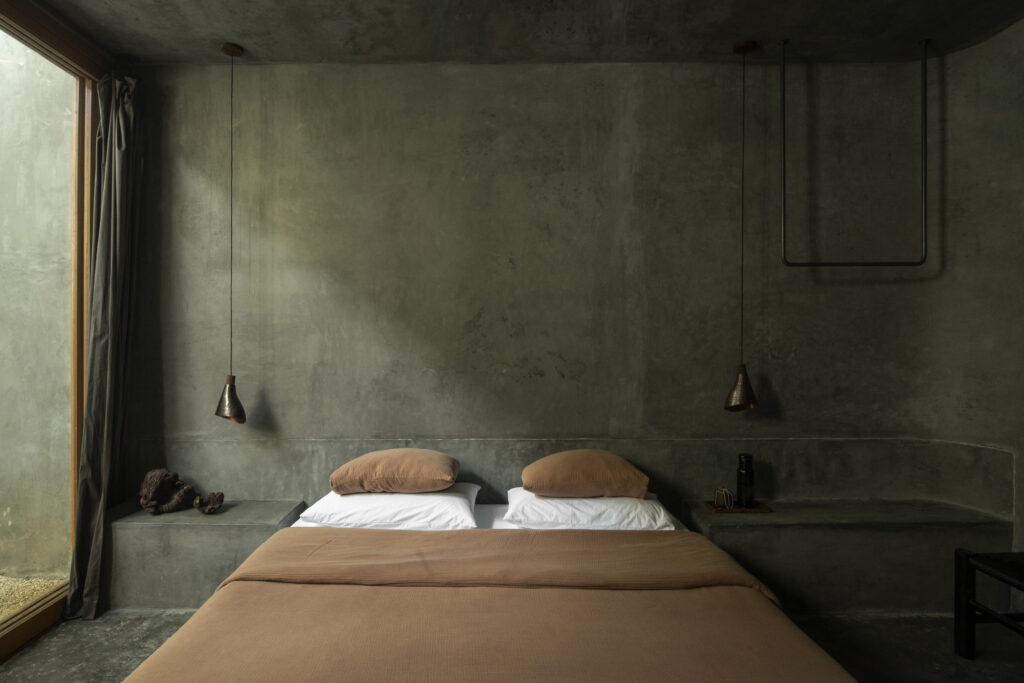
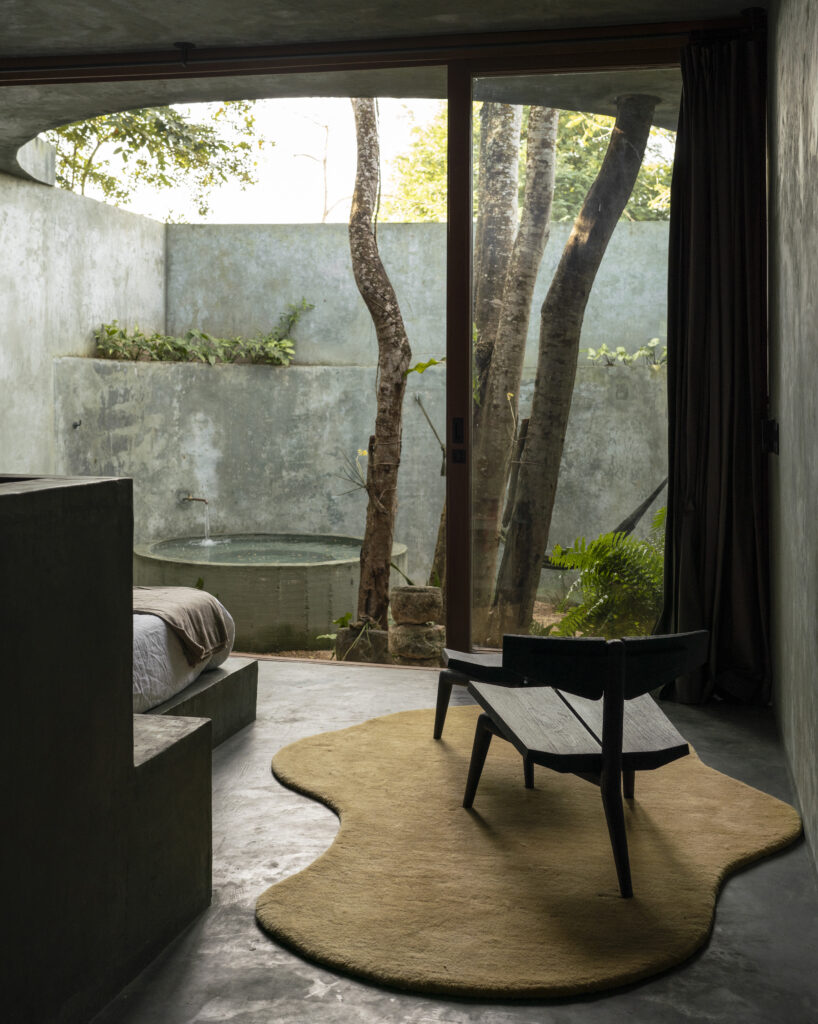
Bedrooms are secluded within their own patios, equipped with outdoor showers and tubs. In the principal bedroom, the most dramatic element against all this simplicity is simply a tree standing in the background.
Courtesy of Salvador Román & Adela Mortéra; photography by Fabian Martinez
Courtesy of Salvador Román & Adela Mortéra; photography by Fabian Martinez
Hernández also sees these spatial choices as part of a longer architectural tradition in Mexico. “I believe Mexican architecture is characterized by the use of courtyards, the integration of vegetation—especially in Yucatán—and shifts in scale and proportion to compress and open up spaces according to the feeling we want to evoke. These elements remain influential today and can be found in religious, colonial, and Maya architecture. On a more abstract level, construction still relies on artisanal techniques that give Mexican architecture its distinctive human character.”
Courtesy of Salvador Román & Adela Mortéra; photography by Fabian Martinez
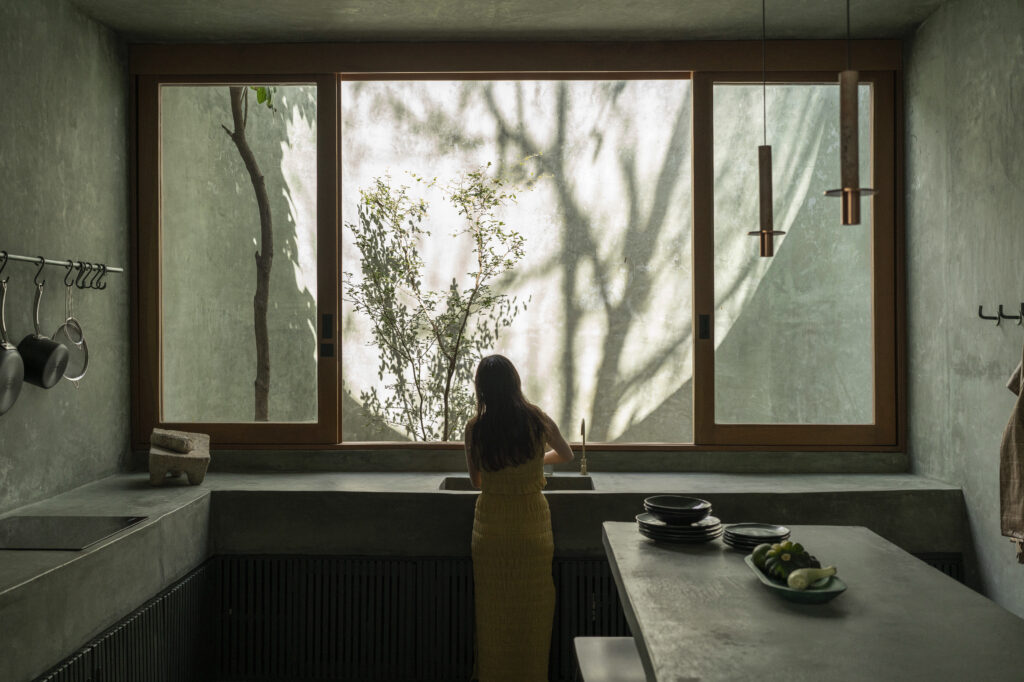
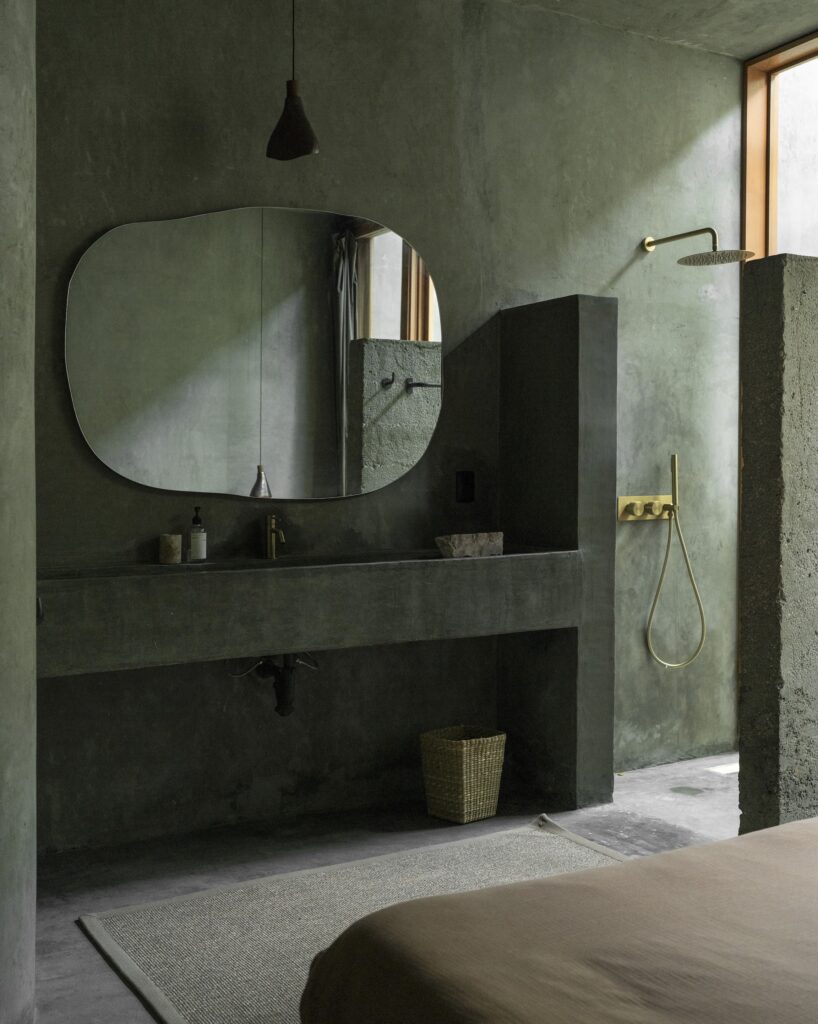
Inside, the interior design is by Pau Román and Andrés Briceño, working in close collaboration. Román introduces natural cedar, its warmth referring to the local greenery, while golden hardware makes a subtler reference to minerals found within the earth. The palette is limited to green tones and cedar wood, while natural light is allowed to create its own shadows.
Courtesy of Salvador Román & Adela Mortéra; photography by Fabian Martinez
There are surprisingly few competing elements demanding attention. This is evident in how little artificial lighting and furniture have been added. The visual language of the house seems to embrace the effortless grace of its surroundings and draws attention to the ordinary beauty of nature. The house simply exists within the environment, allowing its simplicity to sing. Everything remains visually poetic at this scale, which few things can do that better than the elemental power of nature itself.
Courtesy of Salvador Román & Adela Mortéra; photography by Fabian Martinez
Casa Gruta makes simplicity practical. The house offers another interpretation of refuge from the relentless accumulation of contemporary life. Its tranquility comes from having very little standing between the occupant and nature.
The Essentials
Casa Gruta is a 254-square-meter residence in Valladolid, Yucatán, Mexico, designed by Mexican architects Salvador Román Hernández and Adela Mortera Villarreal. Inspired by the region’s natural cenotes, the house showcases curved concrete vaults, open-air courtyards, and water to create a tranquil retreat surrounded by tropical plants.
Where is Casa Gruta located?
Casa Gruta is located in the Sisal neighborhood of Valladolid, Yucatán, Mexico. The 254-square-meter house serves as a private residence and also offers short-term accommodation when available.
Who designed Casa Gruta?
Casa Gruta was designed by Mexican architects Salvador Román Hernández and Adela Mortera Villarreal, with interior design by Pau Román and Andrés Briceño in close collaboration.
What inspired the architecture of Casa Gruta?
The architecture draws inspiration from the cenotes of Mexico’s Yucatán Peninsula, natural sinkholes that held both practical and spiritual significance for the ancient Maya. The architects translated their tunnels, vaults, and relationship with water into the house’s spatial arrangement.
What are the main architectural features of Casa Gruta?
Casa Gruta features a broad curved concrete roof sheltering a shared kitchen, lounging area, and pool. An open-air foyer leads toward a still body of water, while the bedrooms open onto secluded patios with outdoor showers and tubs. Green concrete walls, natural light, and minimal furnishings allow the architectural forms and surrounding landscape to stand out.