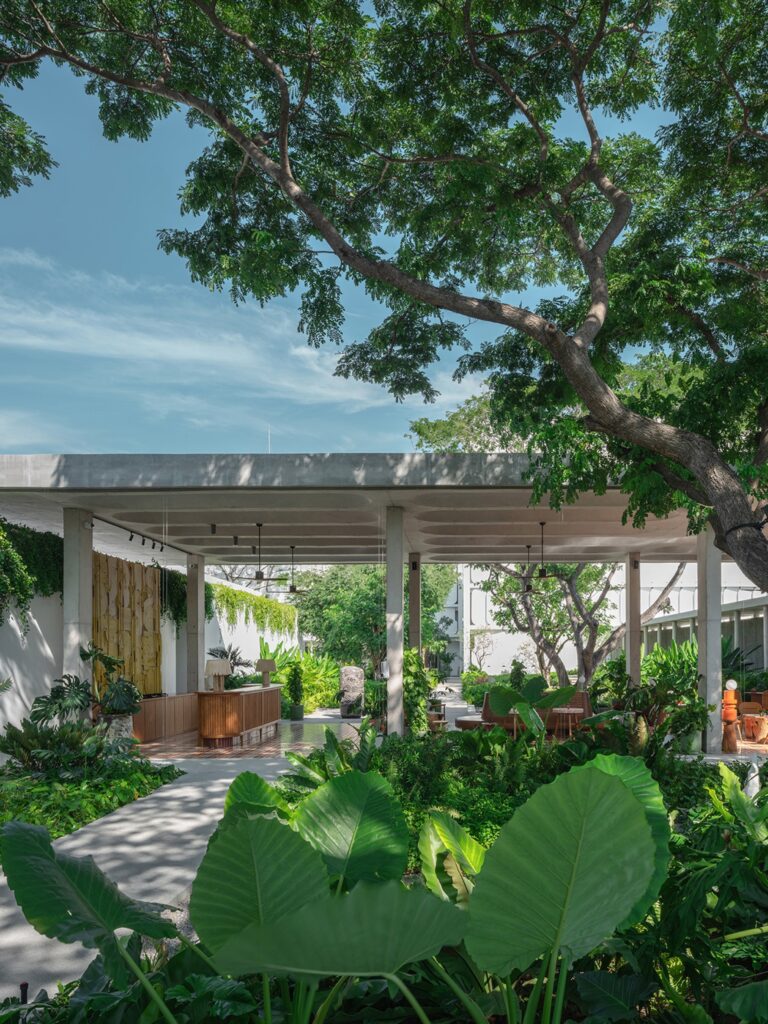
Shma organized The Standard’s first Thai resort around 234 trees, turning the walk to the beach into a “Journey of the Unexpected” in Hua Hin’s century-old royal seaside town.
The Standard is a hospitality brand built on bold, vibrant design and energetic social spaces. The Standard Hua Hin was the brand’s first resort in Thailand. Hua Hin is Thailand’s quiet royal beach town. To make the combination work, Shma created a setting where both could feel at home, beginning with the 234 trees.
The Standard made its name on personality. Its hotels use pops of color and playful experiences that become the reason to visit and stay. Its spaces are designed to encourage socializing, an approach that translates effortlessly to big cities like London, Bangkok, or Miami.
However, Hua Hin presented a different atmosphere.
Thailand’s oldest seaside resort town has spent a century as a retreat from the busy life in the city. The railway from Bangkok reached the coast in the 1920s, and the royal family followed. The summer palace here is named Klai Kangwon, which means “far from worries” in Thai. Hua Hin originally came to mean long weekends, family holidays, and an unhurried quiet.
How, then, could a hotel associated with high energy find a place here?
Shma’s answer was to organize the resort around 234 existing trees rather than impose a conventional plan.
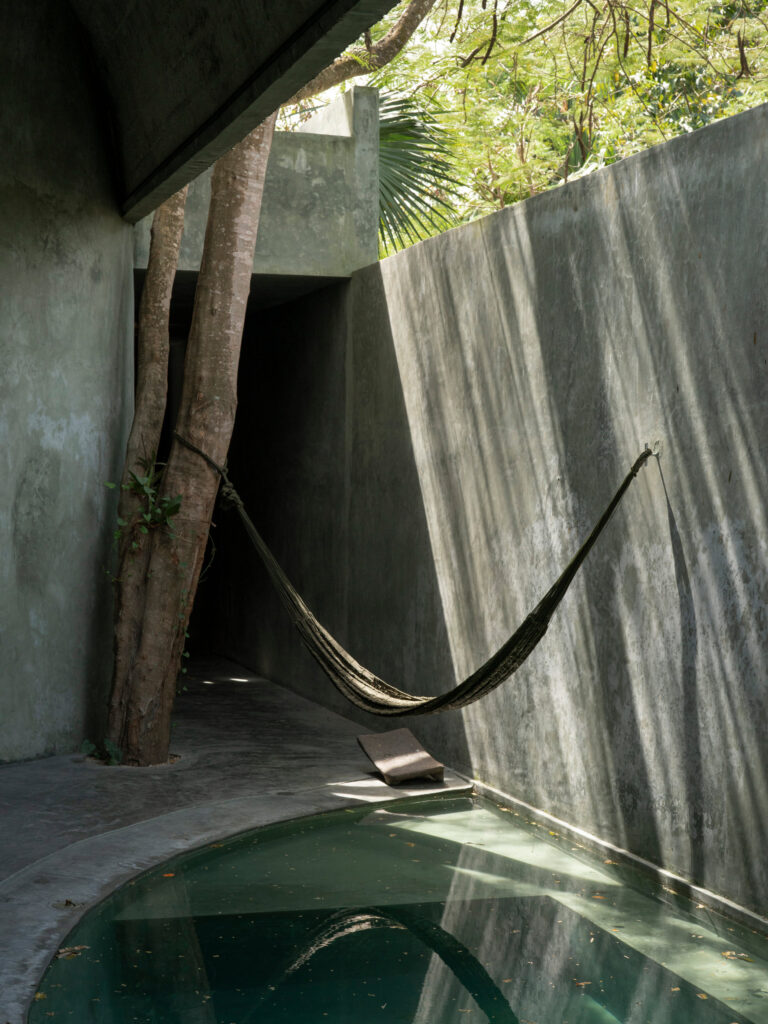
Courtesy of landscape architecture studio Shma; photography by Panoramic Studio.
Planning Around the Trees
The project site covers 23,870 square meters near the Gulf of Thailand, with 18,600 square meters devoted to landscape. The grounds were thick with mature rain trees and vegetation that had developed over decades. Shma, the Bangkok landscape architecture studio whose name means “earth,” surveyed and mapped the existing trees, then developed strategies to preserve as many as possible. Shma, Onion Architects, and the project owner worked collaboratively to integrate those proposals into the design as it evolved.
This planning choice set the framework for the entire project. Rooms were divided into pockets. The traditional straight line that most resorts use to move guests efficiently from the gate to the beach, is replaced by the paths that bend throughout the hotel, gradually hiding and revealing the surrounding nature.
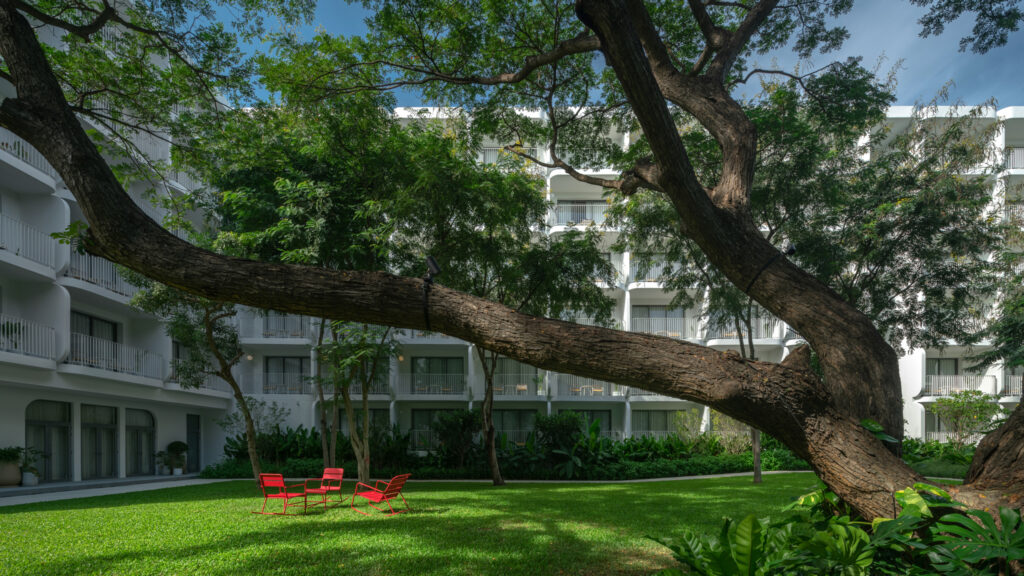
In total, Shma kept 234 existing trees. Some stayed exactly where they had always grown. Others were temporarily moved to nurseries, cared for during construction, and later replanted elsewhere within the property.
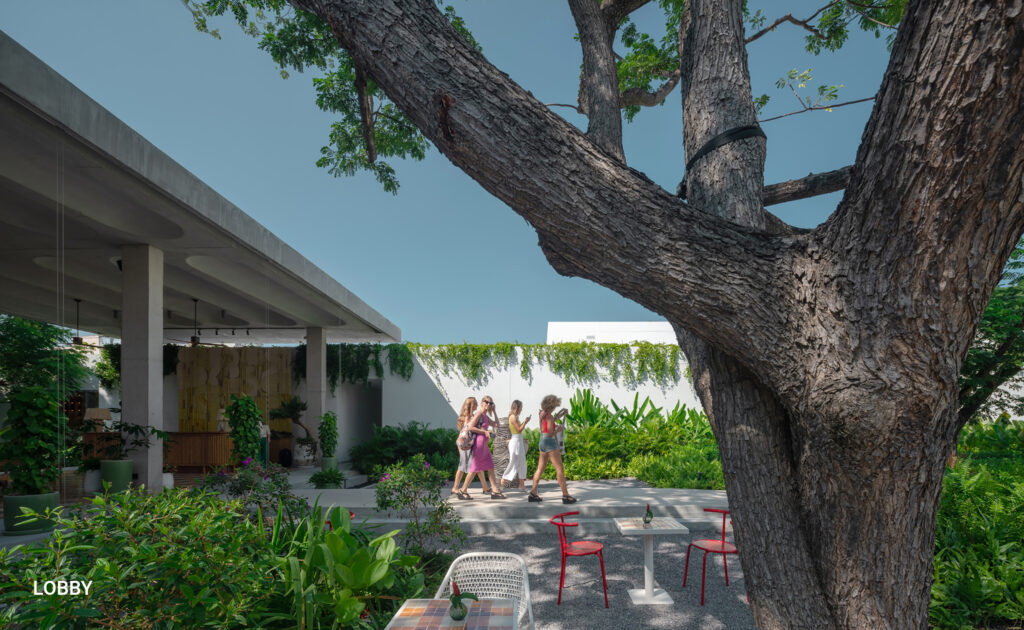
“The most challenging tree to preserve was the large Chamchuri, or Rain Tree (Samanea saman), located at the centre of the site. As the building was constructed around it, protecting its roots, canopy, and overall health throughout construction required particularly careful planning and coordination,” said Supanuch Krairavee, senior landscape architect and senior project manager at Shma.
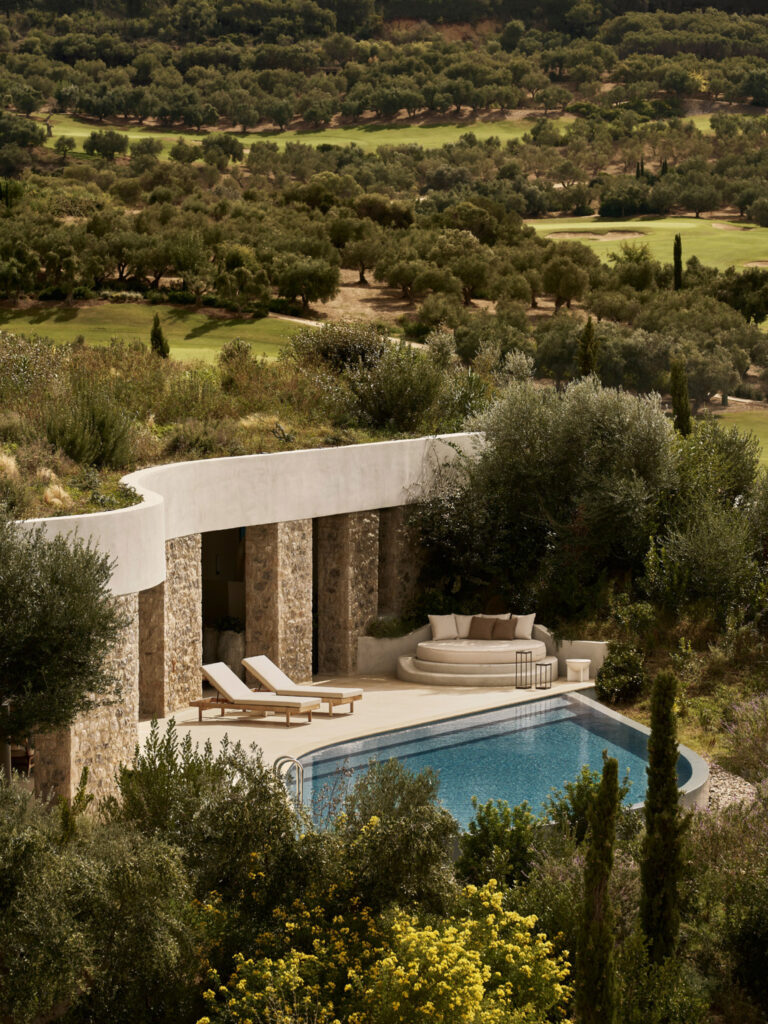
Courtesy of landscape architecture studio Shma; photography by Panoramic Studio.
Moving Through the Resort
To stay true to the brand’s DNA, Shma arranged the landscape at The Standard Hua Hin into what the studio calls a “Journey of the Unexpected”: a sequence of changing spaces that turns the walk down to the beach into unexpected exploration for the hotel guests.
“The landscape design began with a combination of both The Standard’s playful brand identity and the site’s existing conditions. The beautiful mature trees became a key source of inspiration, directly influencing the spatial arrangement and core landscape elements,” said Panita Onsaeng, horticulturist at Shma.
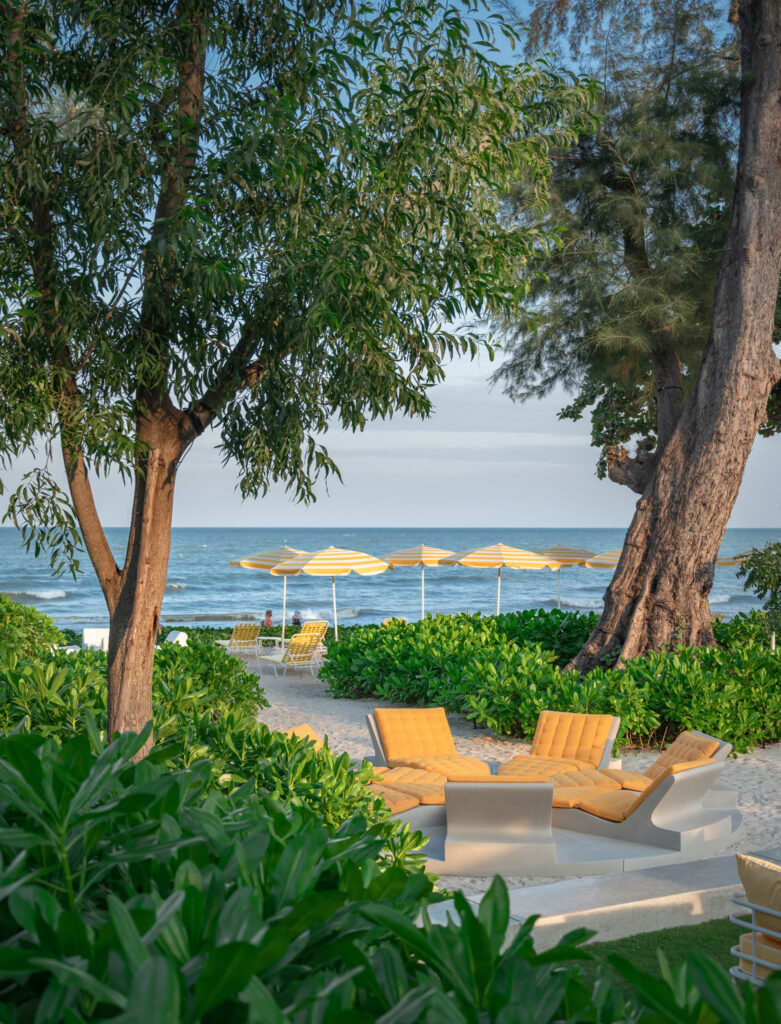
Four large rain trees form the center of the arrival garden, while the open-air lobby allows guests to pass through the buildings and back into dense planting. The room court becomes a walk-through forest, with smaller pockets between the trees, sculptures, and a lawn designed to host small events. Deeper into the property, the site’s biggest rain tree shades the spa area together with herbs and aromatic plants. Beyond the villas, a sloped pool terrain continues the progression toward the sea.
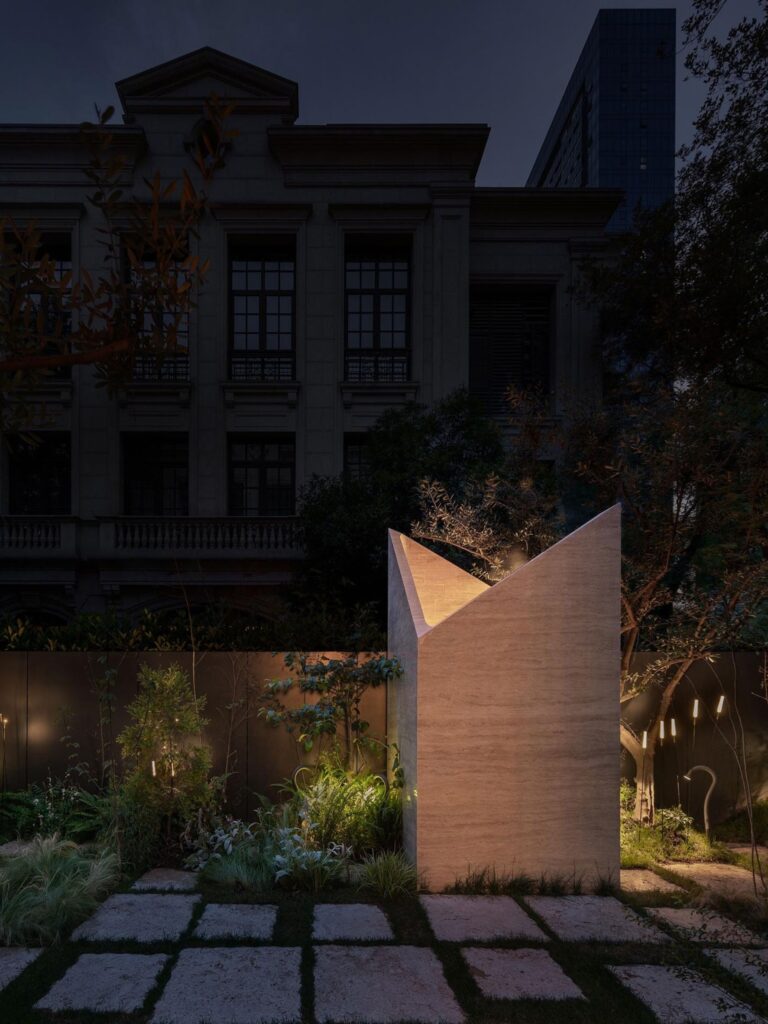
Courtesy of landscape architecture studio Shma; photography by Panoramic Studio.
Shma’s Design Philosophy
The project reflects an approach Shma has developed since the studio was founded in 2007 by Yossapon Boonsom, Prapan Napawongdee and Namchai Saensupha. Its work treats a site’s climate, history, and ecology as the material for the design. Boonsom has spent much of his career arguing that green space sits closer to infrastructure than to ornament and that the newest definition of luxury is measured in wellbeing.
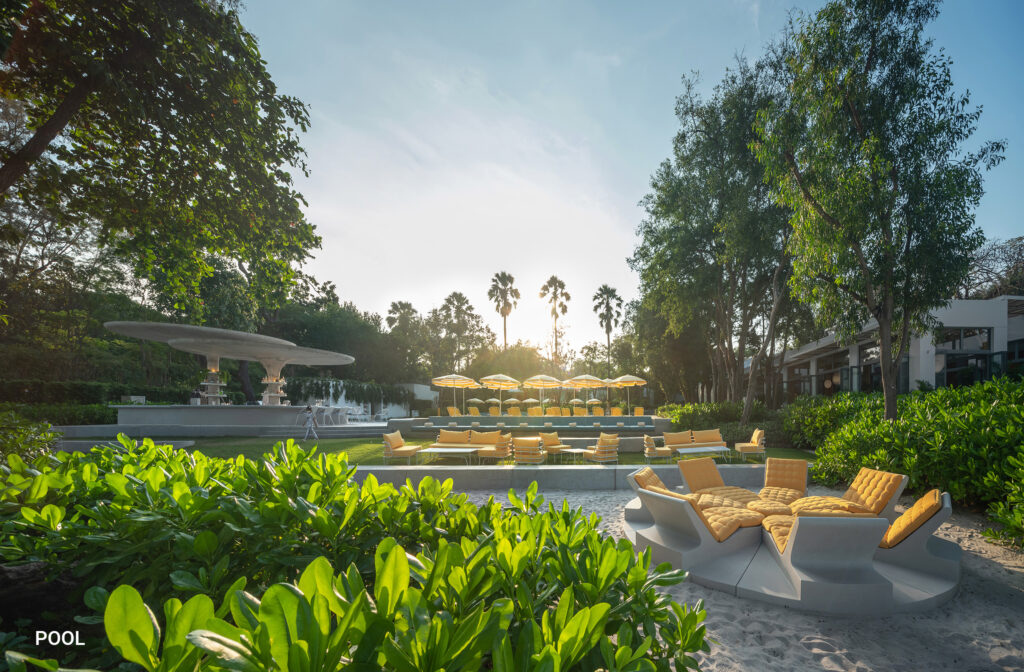
Courtesy of landscape architecture studio Shma; photography by Panoramic Studio.
At The Standard Hua Hin, the team also introduced local species across multiple layers of planting to help restore the site’s maritime and beach forest ecology.
The project has since been recognized on two fronts. The landscape earned a TALA AWARDS 2024 from Thai Association of Landscape Architects and a CREDAWARD in 2023. The hotel, meanwhile, opened in 2021 and landed on Condé Nast Traveler’s Hot List as the top resort in Southeast Asia and has held its place on Travel + Leisure’s best-of lists since.
Shma’s achievement was to make nature part of the hotel’s personality by preserving the trees and turning the landscape into an immersive journey through nature.
The Essentials
Where is The Standard Hua Hin?
The resort sits at 59 Naresdamri Road in Hua Hin, Prachuap Khiri Khan, on the Gulf of Thailand, about 2.5 to 3 hours from Bangkok by car.
Who designed the landscape at The Standard Hua Hin?
Shma, the Bangkok landscape architecture studio founded in 2007 by Yossapon Boonsom, Prapan Napawongdee, and Namchai Saensupha. The architecture is by Onion Architects.
How many trees did Shma preserve?
234 existing trees across the 23,870 square meter site, of which 18,600 square meters is landscape. Some trees remained in place; others were moved to nurseries during construction and replanted within the property.
What was the most difficult tree to save?
A large Chamchuri, or rain tree (Samanea saman), at the center of the site. The building was constructed around it, requiring careful protection of its roots and canopy throughout construction, according to Supanuch Krairavee, senior landscape architect at Shma.
When did The Standard Hua Hin open?
December 1, 2021, as The Standard’s first resort in Thailand. The property has 196 rooms, suites, and villas.
What awards has the project received?
The landscape won a TALA Award 2024 from the Thai Association of Landscape Architects and a CREDAWARD in 2023. The hotel earned a One Key rating in the 2024 Michelin Guide Thailand and was named the top resort in Southeast Asia on Condé Nast Traveler’s 2022 Hot List.