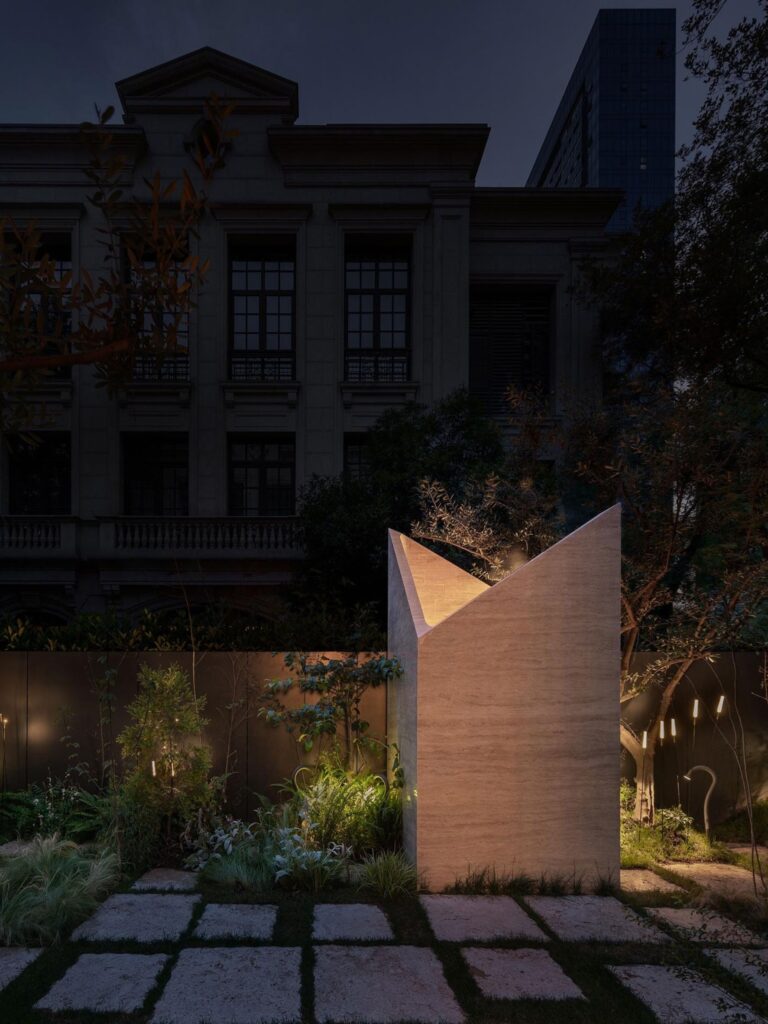
In Hefei, China, Jenchieh Hung and Kulthida Songkittipakdee of HAS design and research bring together local travertine, concealed irrigation, and drifting mist at Botanica Meditation Center. Designed for meditation, yoga, and tai chi, the botanical garden turns water infrastructure into an atmospheric setting for quiet reflection.
Project description provided by HAS design and research. Edited by WDC.
Located on the outskirts of Hefei’s old city in China, the Botanica Meditation Center offers a setting for slowing down amid rapid urban growth. Over the past 30 years, population growth has transformed Hefei from a city organized around a single center into one with multiple centers, placing increasing pressure on its urban landscape.
The client, who previously worked in real estate, envisioned a public botanical garden that would combine her love of plants with opportunities for meditation, yoga, and tai chi. The project aims to introduce community residents to a slower pace of life through experiences of nature and contemplation.
Courtesy of HAS design and research; photography by Yu Bai
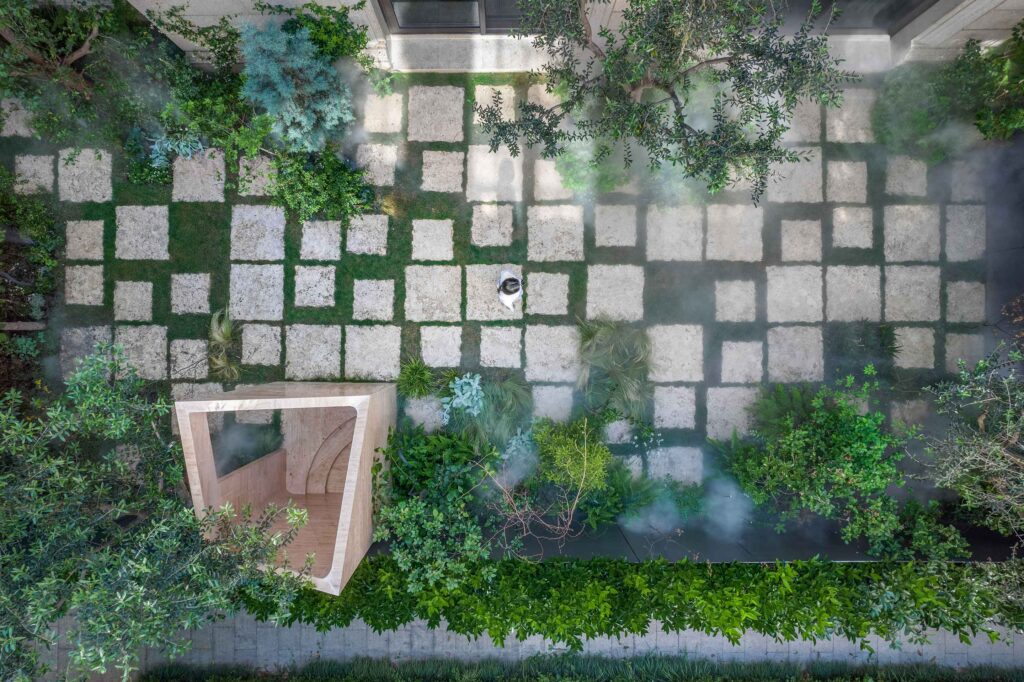
Architects Jenchieh Hung and Kulthida Songkittipakdee, founders of HAS design and research, developed the design around the relationship between the garden and its irrigation infrastructure. Their research identified a separation between planting areas and water storage equipment in conventional botanical gardens. At Botanica, they sought to bring these functions together.
The design places water storage underground, allowing the aboveground structure to accommodate meditation and mindfulness. An underground irrigation network extends throughout the garden, integrating its water supply with a misting system that also shapes the atmosphere of the landscape.
Courtesy of HAS design and research; photography by Yu Bai
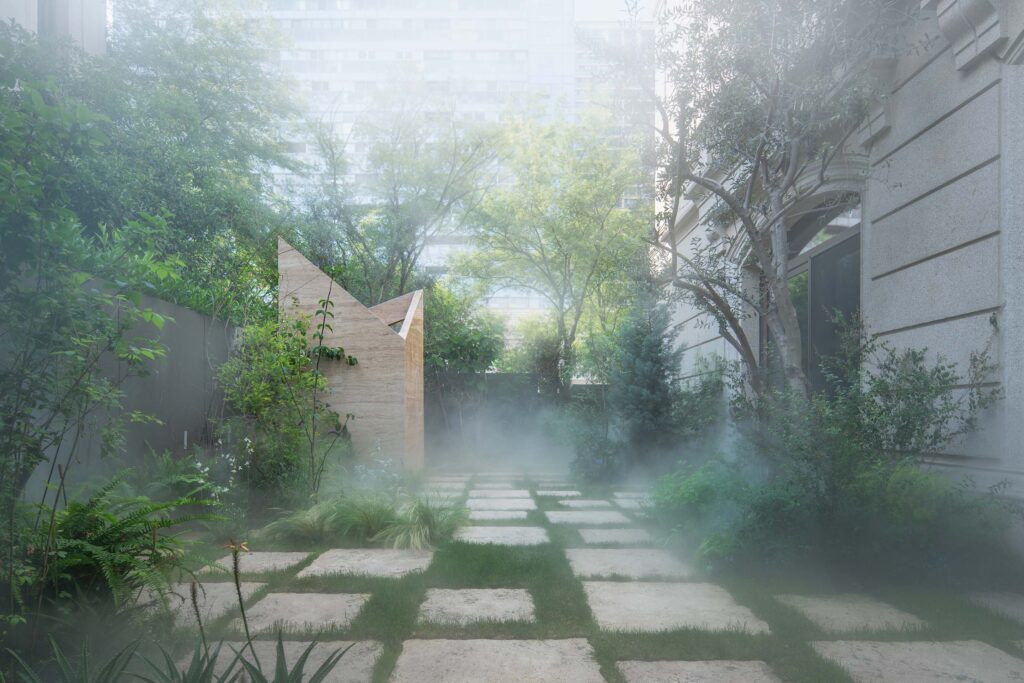
During the day, the garden’s layered spaces provide places for visitors to rest alongside habitats for wildlife. In the afternoon, the irrigation system automatically releases mist, watering the garden and evoking the morning fog around nearby Emerald Lake. The effect creates a changing backdrop for meditation and other activities.
Courtesy of HAS design and research; photography by Yu Bai
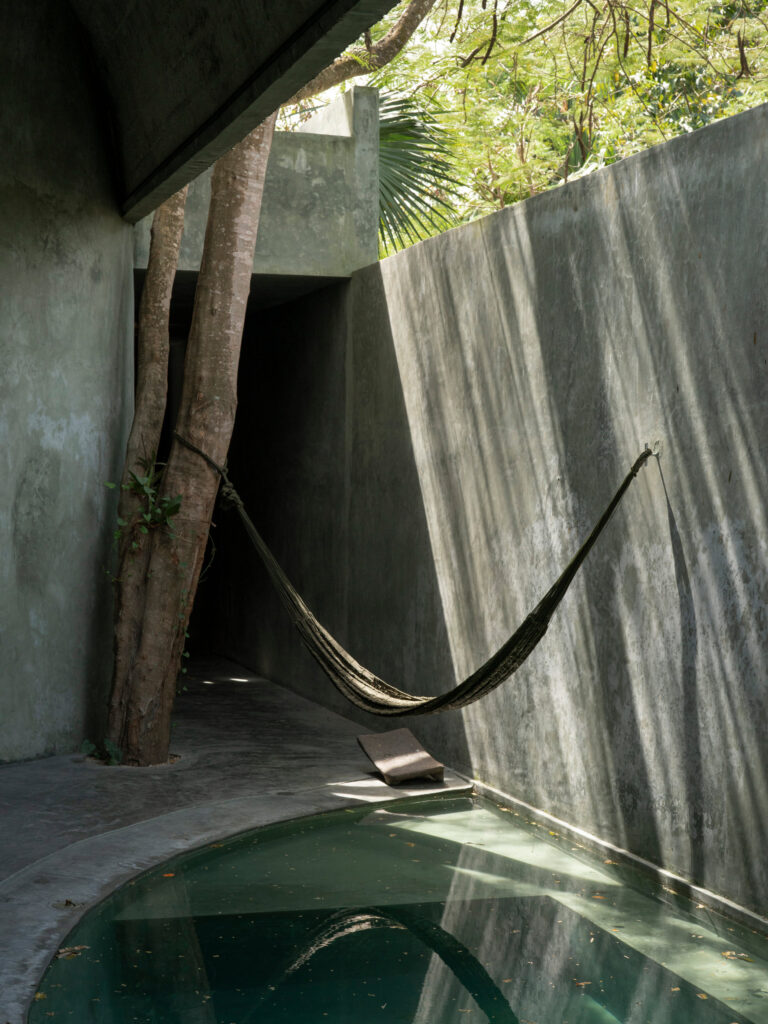
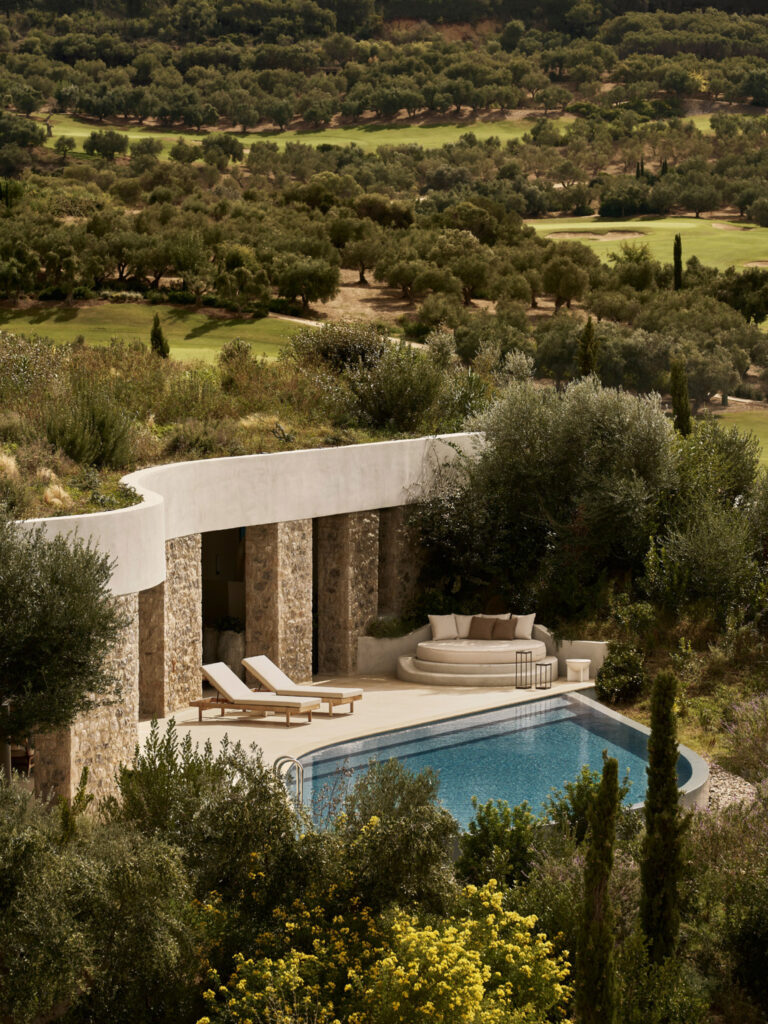
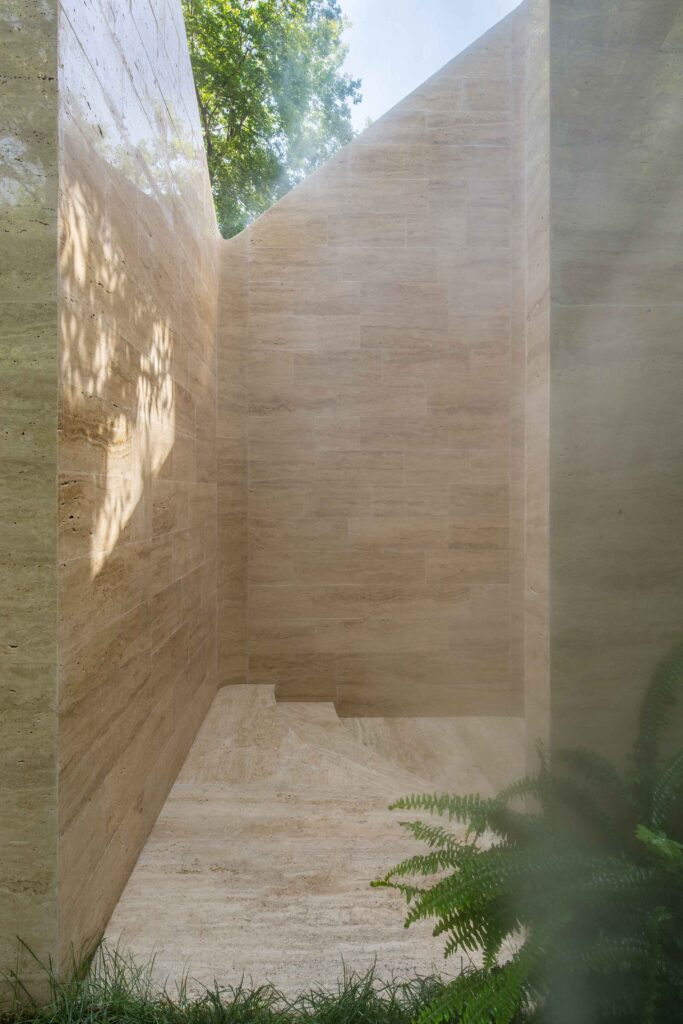
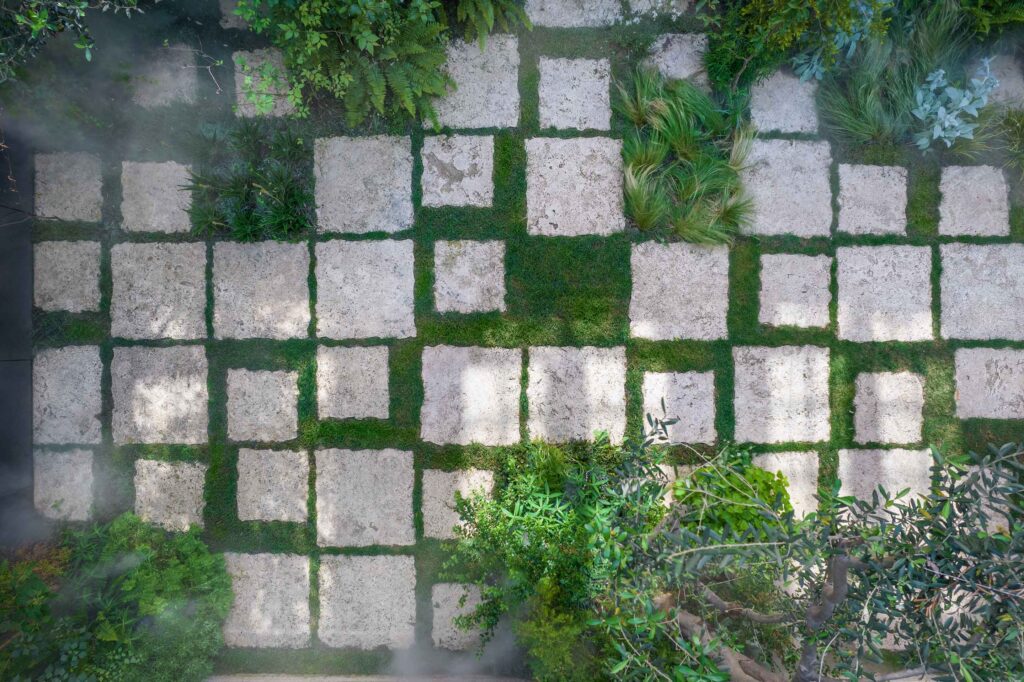
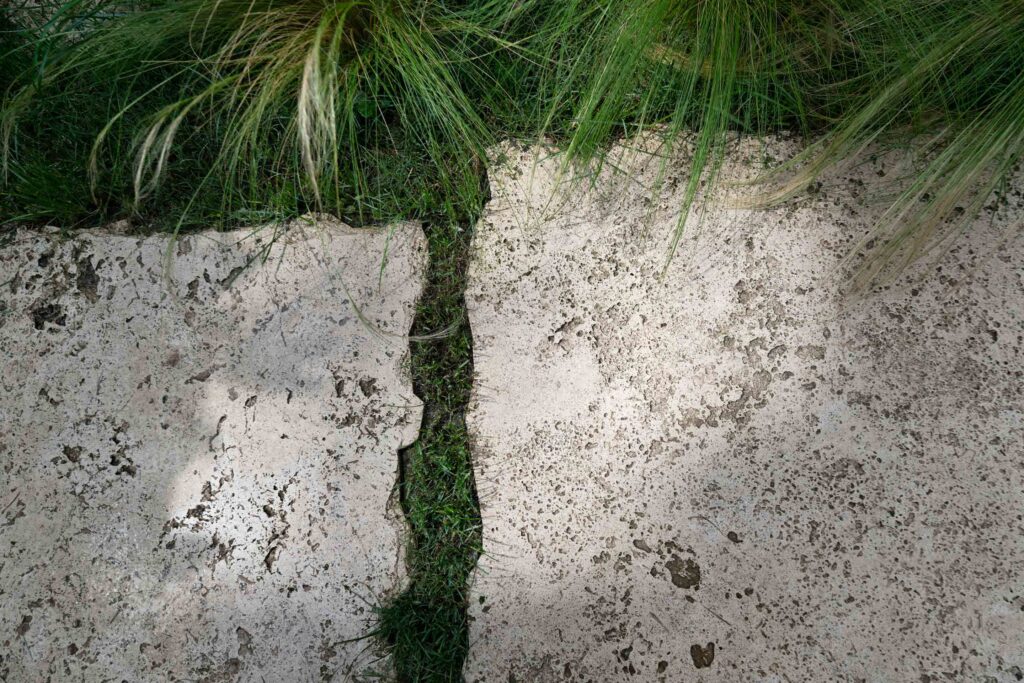
Local travertine from Hefei is used for both the building’s facade and the landscape stonework. Craftspeople worked hundreds of stones by hand, creating irregular edges intended to suggest surfaces shaped by water erosion.
Courtesy of HAS design and research; photography by Yu Bai
Courtesy of HAS design and research; photography by Yu Bai
By combining water storage, irrigation, and spaces for contemplation, the project makes infrastructure part of the garden experience. Its concealed systems and shifting mist are intended to cool the surroundings and create different experiences of the landscape throughout the day.
The Essentials
Where is Botanica Meditation Center?
The project is located on the outskirts of Hefei’s old city in China, near Emerald Lake.
Who designed the Botanica Meditation Center?
The project was led by architects Jenchieh Hung and Kulthida Songkittipakdee of HAS design and research, with a design team that included Tapanee Laddahom, Muze Ouyang, and Marina Rina Miller. Landscape consultant Weili Yang and lighting designer Jenna Tsailin Liu.
What defines the design?
Local travertine, hand-worked stone paths, and concealed irrigation create a garden for meditation, yoga, and tai chi. A misting system waters the landscape while evoking the fog around nearby Emerald Lake.
How large is the project?
The site and gross built area each measure 230 square meters.